
1531 N Prairie Creek, Andover, KS 67002
Local realty services provided by:reece nichols south central kansas
1531 N Prairie Creek,Andover, KS 67002
$275,000
- 4 Beds
- 4 Baths
- 2,472 sq. ft.
- Single family
- Pending
Listed by: carolyn goree
Office: reece nichols south central kansas
MLS#:675980
Source:South Central Kansas MLS
Price summary
- Price:$275,000
- Price per sq. ft.:$111.25
About this home
Feels like "country living" but close to everything you need in Andover. If you are wanting extra garage space for all your "vehicles and toys", this is what you have been looking for. The huge, detached garage would also be perfect if you run a business from your home. The home has been updated and features four bedrooms and two bathrooms. There is a wood deck PLUS a screened-in porch on the back of the home for enjoying the wide open spaces.
Contact an agent
Home facts
- Year built:1930
- Subdivision & Development:NONE LISTED ON TAX RECORD
- Listing ID #:675980
- Added:53 day(s) ago
- Updated:September 07, 2026 at 08:07 AM
Rooms and interior
- Bedrooms:4
- Total bathrooms:4
- Full bathrooms:2
- Half bathrooms:2
- Dining Description:Formal
- Kitchen Description:Laminate Counters
- Bedroom Description:Master Bedroom on Main Level
- Basement:Yes
- Living area:2,472 sq. ft.
Heating and cooling
- Cooling:Central Air, Electric
- Heating:Forced Air, Natural Gas
- Central air:Yes
Structure and exterior
- Roof:Composition
- Year built:1930
- Building area:2,472 sq. ft.
- Lot area:3.9 Acres
- Lot Features:Wooded
- Architectural Style:Ranch
- Construction Materials:Vinyl/Aluminum
- Exterior Features:Above Ground Outbuilding(s), Guttering - ALL
- Levels:Two
Schools
- High school:Andover
- Middle school:Andover
- Elementary school:Andover
Utilities
- Sewer:Sewer Available
Finances and disclosures
- Price:$275,000
- Price per sq. ft.:$111.25
- Tax amount:$4,775 (2024)
Features and amenities
- Laundry features:Main Floor
Parking
- Parking description:Attached, Detached
- Garage:Yes
- Garage spaces:4
New listings near 1531 N Prairie Creek
- New
 $544,900Active5 beds 4 baths3,170 sq. ft.
1502 N Shadow Rock Dr, Andover, KS 67002
ABODE REAL ESTATE - New
 $584,000Active5 beds 3 baths2,983 sq. ft.
2602 N Emerald Ct, Andover, KS 67002
REAL BROKER, LLC - New
 $740,000Active5 beds 5 baths4,117 sq. ft.
1502 Chaumont Cir., Andover, KS 67002
REAL BROKER, LLC - New
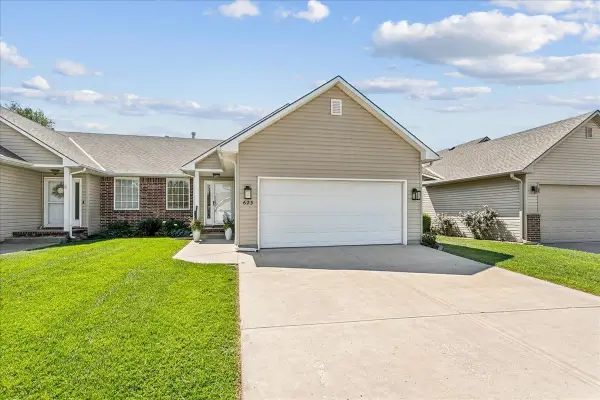 $245,000Active4 beds 3 baths2,334 sq. ft.
623 W Autumn Ridge Ct., Andover, KS 67002
COLDWELL BANKER PLAZA REAL ESTATE  $499,900Pending5 beds 3 baths2,876 sq. ft.
1132 W Ledgestone St, Andover, KS 67002
BERKSHIRE HATHAWAY PENFED REALTY- New
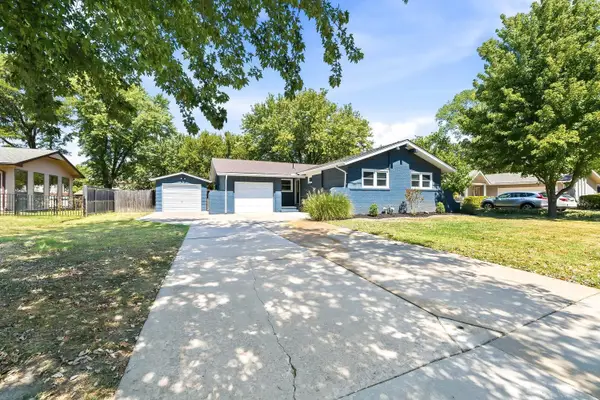 $239,900Active3 beds 2 baths2,552 sq. ft.
502 W Allison St, Andover, KS 67002
HERITAGE 1ST REALTY  $332,310Pending3 beds 2 baths1,438 sq. ft.
2241 E Chicory St, Andover, KS 67002
PREFERRED PROPERTIES- New
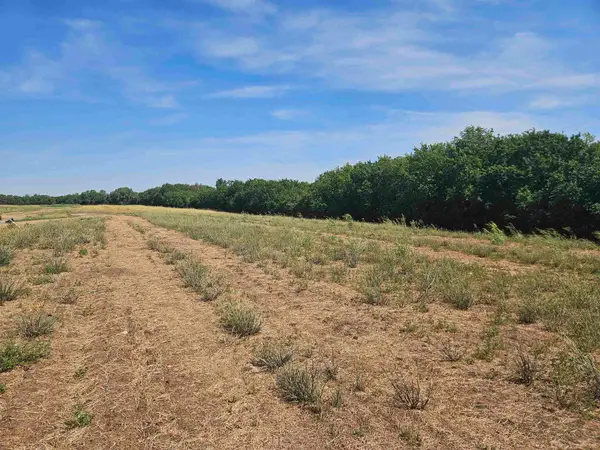 $61,000Active0 Acres
522 N Foresthills Ct, Andover, KS 67002
RITCHIE ASSOCIATES - New
 $65,000Active0 Acres
526 N Foresthills Ct, Andover, KS 67002
RITCHIE ASSOCIATES - New
 $65,000Active0 Acres
530 N Foresthills Ct, Andover, KS 67002
RITCHIE ASSOCIATES


Protect your home and budget from life's surprises with an Assurant Home Warranty, backed by a partner that supports you through every step of homeownership. Explore Plans.
© 2023 - 2026 ERA Franchise Systems LLC. All rights reserved. ERA Franchise Systems LLC fully supports the principles of the Fair Housing Act and the Equal Opportunity Act. ERA, ERA Real Estate powered, and their respective logos are registered service marks of ERA Franchise Systems LLC. Each office is independently owned and operated.