
2224 E Arrowhead St, Andover, KS 67002
Local realty services provided by:preferred properties
2224 E Arrowhead St,Andover, KS 67002
$297,786
- 3 Beds
- 2 Baths
- 1,313 sq. ft.
- Single family
- Active
Listed by: stephanie lowry
Office: preferred properties
MLS#:677980
Source:South Central Kansas MLS
Price summary
- Price:$297,786
- Price per sq. ft.:$226.8
About this home
This Morgan A by Don Klausmeyer Construction LLC, offers so many features you are sure to love. This is a split bedroom plan with 3 bedrooms and 2 bathrooms, main floor laundry and a 3-car garage. This floor plan has a nice size living room with kitchen and large dining room combo. The kitchen island, a fantastic sized walk in pantry, large primary suite, covered patio and so much more. Klausmeyer Homes are built with Zip System, James Hardie Siding, Heritage II Shingles, and Windsor Windows for High Efficiency and Low Maintenance. This office supports the WABA on-site registration policy. General taxes, special assessments, HOA fees, room sizes, lot sizes are estimated. All school information is deemed to be accurate but not guaranteed.
Contact an agent
Home facts
- Year built:2026
- Subdivision & Development:PRAIRIE CREEK
- Listing ID #:677980
- Added:18 day(s) ago
- Updated:September 11, 2026 at 04:33 PM
Rooms and interior
- Bedrooms:3
- Total bathrooms:2
- Full bathrooms:2
- Dining Description:Eating Bar, Eating Space in Kitchen, Kitchen/Dining Combo, Living/Dining Combo
- Kitchen Description:Dishwasher, Disposal, Eating Bar, Island, Microwave, Pantry
- Bedroom Description:Master Bedroom on Main Level, Quartz Counters, Split Bedroom Plan, Two Sinks
- Basement:Yes
- Basement Description:Unfinished
- Living area:1,313 sq. ft.
Heating and cooling
- Cooling:Central Air, Electric
- Heating:Forced Air, Natural Gas
- Central air:Yes
Structure and exterior
- Roof:Composition
- Year built:2026
- Building area:1,313 sq. ft.
- Lot area:0.23 Acres
- Lot Features:City Lot, Standard
- Architectural Style:A-Frame, Ranch
- Construction Materials:Frame w/Less than 50% Mas
- Exterior Features:Guttering - ALL
- Foundation Description:Day Light, Full
- Levels:One
Schools
- High school:Andover
- Middle school:Andover
- Elementary school:Meadowlark
Utilities
- Water:Rural Water
- Sewer:Sewer Available
Finances and disclosures
- Price:$297,786
- Price per sq. ft.:$226.8
- Tax amount:$5,228 (2026)
Features and amenities
- Appliances:Dishwasher, Disposal, Microwave
- Laundry features:Main Floor
- Amenities:Ceiling Fan(s), Walk-In Closet(s)
Parking
- Parking description:Attached
- Garage:Yes
- Garage spaces:3
New listings near 2224 E Arrowhead St
- New
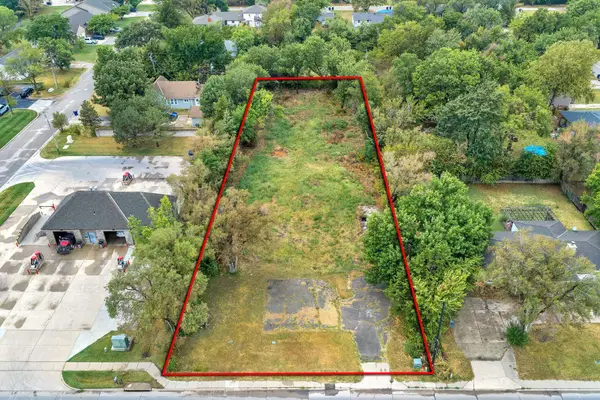 $185,000Active0 Acres
545 N Andover Rd, Andover, KS 67002
HERITAGE 1ST REALTY 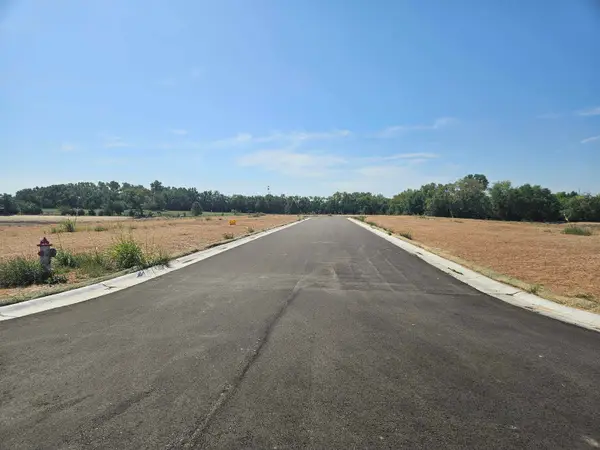 $675,878Pending5 beds 3 baths3,250 sq. ft.
528 N Stonebluff Ct, Andover, KS 67002
RITCHIE ASSOCIATES- New
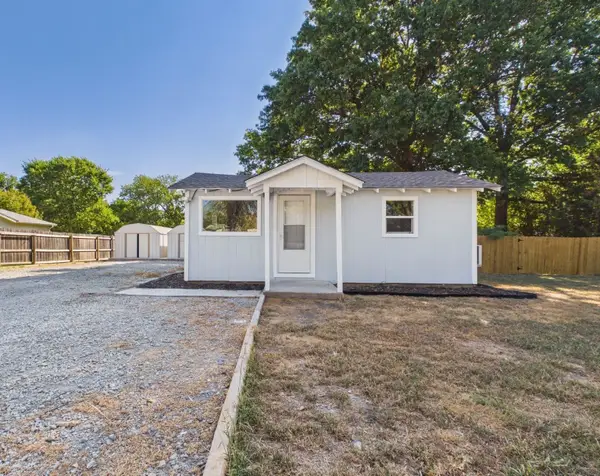 $154,000Active3 beds 1 baths1,200 sq. ft.
746 S Ruth Ave, Andover, KS 67002
LPT REALTY, LLC - New
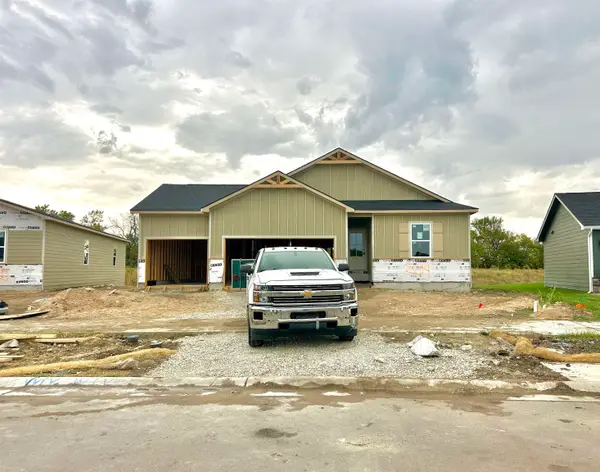 $389,290Active4 beds 2 baths1,801 sq. ft.
2214 S Vintage Dr, Andover, KS 67002
BERKSHIRE HATHAWAY PENFED REALTY - New
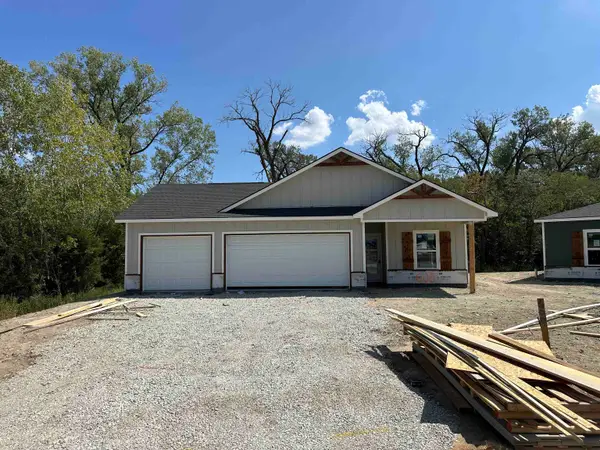 $301,290Active4 beds 2 baths1,608 sq. ft.
600 W Monticello Ct, Andover, KS 67002
BERKSHIRE HATHAWAY PENFED REALTY - Open Sun, 2 to 4pm
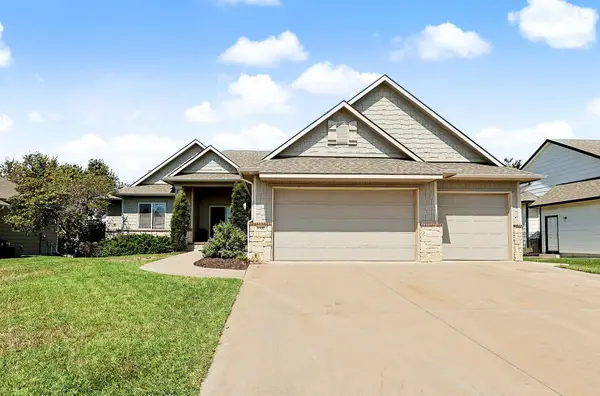 $500,000Pending5 beds 3 baths3,253 sq. ft.
1002 E Woodstone Dr, Andover, KS 67002
BERKSHIRE HATHAWAY PENFED REALTY - New
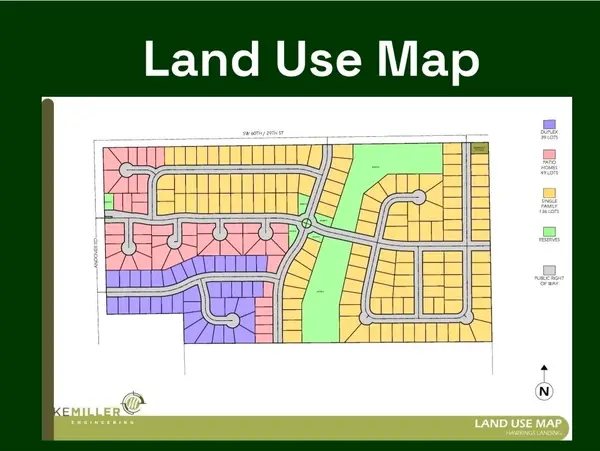 $3,120,000Active0 Acres
00 SW 29th St N, Andover, KS 67002
SUPERIOR REALTY - New
 $544,900Active5 beds 4 baths3,170 sq. ft.
1502 N Shadow Rock Dr, Andover, KS 67002
ABODE REAL ESTATE - Open Sun, 2 to 4pmNew
 $584,000Active5 beds 3 baths2,983 sq. ft.
2602 N Emerald Ct, Andover, KS 67002
REAL BROKER, LLC - Open Sun, 2 to 4pm
 $740,000Pending5 beds 5 baths4,117 sq. ft.
1502 Chaumont Cir., Andover, KS 67002
REAL BROKER, LLC


Protect your home and budget from life's surprises with an Assurant Home Warranty, backed by a partner that supports you through every step of homeownership. Explore Plans.
© 2023 - 2026 ERA Franchise Systems LLC. All rights reserved. ERA Franchise Systems LLC fully supports the principles of the Fair Housing Act and the Equal Opportunity Act. ERA, ERA Real Estate powered, and their respective logos are registered service marks of ERA Franchise Systems LLC. Each office is independently owned and operated.