
2319 S Vintage Dr, Andover, KS 67002
Local realty services provided by:
Listed by: connie butler, kyndal white
Office: heritage 1st realty
MLS#:676440
Source:South Central Kansas MLS
Price summary
- Price:$525,000
- Price per sq. ft.:$130.99
About this home
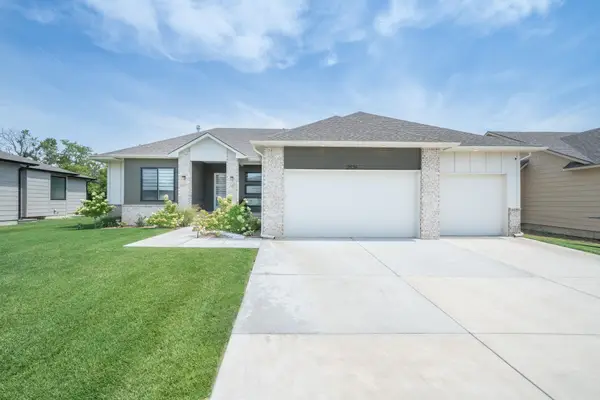
Welcome to this beautifully maintained 6-bedroom, 4-bath home offering over 4,000 sq ft of finished living space in the highly sought-after Andover School District. Thoughtfully designed by Warren Homes LLC, this award-winning 2016 Blue Ribbon floor plan features a modern split-bedroom layout that blends openness with privacy. The spacious kitchen includes a large island, walk-in pantry, and granite countertops throughout, creating an ideal space for cooking and gathering. Just off the main living area, a bright sunroom/atrium provides the perfect spot for morning coffee, plant lovers, or year-round relaxation. Convenience shines with a main-floor laundry room, keeping daily routines easy and efficient. The finished basement expands your living options with room for recreation, guests, or multigenerational living. With 6 true bedrooms, everyone has space to spread out. Outside, enjoy a 3-car garage, well-kept exterior, and the added benefit of no special taxes. This home has been lovingly cared for and offers exceptional value in a prime location. A rare find combining space, quality, and award-winning design....
Contact an agent
Home facts
- Year built:2016
- Subdivision & Development:WINCHESTER ESTATES
- Listing ID #:676440
- Added:21 day(s) ago
- Updated:August 14, 2026 at 04:33 PM
Rooms and interior
- Bedrooms:6
- Total bathrooms:4
- Full bathrooms:4
- Dining Description:Eating Bar, Kitchen/Dining Combo
- Kitchen Description:Dishwasher, Disposal, Island, Pantry, Refrigerator
- Bedroom Description:Master Bedroom on Main Level, Split Bedroom Plan, Two Sinks
- Basement:Yes
- Basement Description:Finished
- Living area:4,008 sq. ft.
Heating and cooling
- Cooling:Central Air, Electric
- Heating:Forced Air, Natural Gas
- Central air:Yes
Structure and exterior
- Roof:Composition
- Year built:2016
- Building area:4,008 sq. ft.
- Lot area:0.24 Acres
- Lot Features:City Lot, Standard
- Architectural Style:Traditional
- Construction Materials:Frame w/Less than 50% Mas
- Exterior Features:Sprinkler System
- Foundation Description:Full, View Out
- Levels:Two
Schools
- High school:Andover Central
- Middle school:Andover Central
- Elementary school:Prairie Center
Finances and disclosures
- Price:$525,000
- Price per sq. ft.:$130.99
- Tax amount:$4,304 (2026)
Features and amenities
- Appliances:Dishwasher, Disposal, Refrigerator
- Laundry features:Main Floor, Separate Room
- Amenities:Ceiling Fan(s), Walk-In Closet(s)
Parking
- Parking description:Attached
- Garage:Yes
- Garage spaces:3
New listings near 2319 S Vintage Dr
- New
 $635,000Active5 beds 3 baths2,990 sq. ft.
2536 N Emerald Ct, Andover, KS 67002
REAL BROKER, LLC - New
 $135,000Active2 beds 1 baths1,149 sq. ft.
1645 N Main, Andover, KS 67002
REAL BROKER, LLC - Open Sun, 2 to 4pmNew
 $390,000Active5 beds 3 baths2,769 sq. ft.
143 S Putter, Andover, KS 67002
HERITAGE 1ST REALTY - New
 $420,000Active4 beds 3 baths3,046 sq. ft.
2007 N Colt Ct, Andover, KS 67002
BERKSHIRE HATHAWAY PENFED REALTY - New
 $1,400,000Active5 beds 5 baths5,313 sq. ft.
1403 E Juniper Crest Ct, Andover, KS 67002
BERKSHIRE HATHAWAY PENFED REALTY - New
 $265,000Active4 beds 2 baths2,220 sq. ft.
102 S Westview Rd, Andover, KS 67002
OWN REAL ESTATE LLC  $340,050Pending2 beds 2 baths1,310 sq. ft.
720 W Goldfinch, Andover, KS 67002
SUDDUTH REALTY, INC.- New
 $357,500Active-- beds -- baths2,162 sq. ft.
901-903 W Onewood Pl, Andover, KS 67002
KELLER WILLIAMS SIGNATURE PARTNERS, LLC  $65,000Pending0 Acres
536 N Stonebluff Ct, Andover, KS 67002
RITCHIE ASSOCIATES $43,000Pending0 Acres
1626 E Hiddenfalls St, Andover, KS 67002
RITCHIE ASSOCIATES


Protect your home and budget from life's surprises with an Assurant Home Warranty, backed by a partner that supports you through every step of homeownership. Explore Plans.
© 2023 - 2026 ERA Franchise Systems LLC. All rights reserved. ERA Franchise Systems LLC fully supports the principles of the Fair Housing Act and the Equal Opportunity Act. ERA, ERA Real Estate powered, and their respective logos are registered service marks of ERA Franchise Systems LLC. Each office is independently owned and operated.