
2542 N Emerald Ct, Andover, KS 67002
Local realty services provided by:
2542 N Emerald Ct,Andover, KS 67002
$597,000
- 5 Beds
- 3 Baths
- 3,301 sq. ft.
- Single family
- Active
Listed by: gretchen benjamin
Office: ritchie associates
MLS#:677066
Source:South Central Kansas MLS
Price summary
- Price:$597,000
- Price per sq. ft.:$180.85
About this home
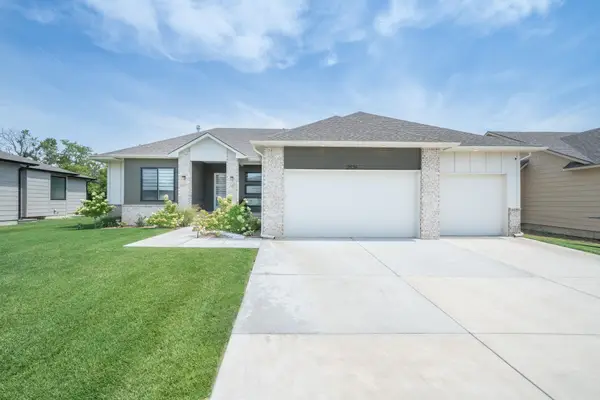
Beautiful Bristol floorplan built by Paul Gray Homes. This 5 bedroom, 3 bathroom home was a previous model home in 2025. Comes with 1-year builder warranty. 3301sqft with a full finished basement and 3-car garage. Downstairs has 2 bedrooms plus a bonus room for a home gym or office. Lot backs tree line and is on a quiet cul-de-sac. Back of home faces east which allows for morning sun and afternoon shade. The window incased staircase is one of the many statement pieces in this home. Master suite has enclosed glass shower with bench and soaker tub. Quartz counter tops. Large walk-in closet off master. Pass through pantry. Faux painted walls around fireplace look like marble. Black frame windows. Built-in lighted bookcases. Raised covered concrete patio off of dining. Wet bar downstairs. Security System and Cat-6 outlets in every room. Well & irrigation system. Neighbors on all 3 sides have already installed fences, so just need to connect the sides to have a fenced yard. Great location near the award winning Robert Martin Elementary in Andover School District. HOA dues are only $35/month and there are 3 community pools....
Contact an agent
Home facts
- Year built:2023
- Subdivision & Development:CORNERSTONE
- Listing ID #:677066
- Added:8 day(s) ago
- Updated:August 14, 2026 at 03:37 PM
Rooms and interior
- Bedrooms:5
- Total bathrooms:3
- Full bathrooms:3
- Dining Description:Eating Bar, Eating Space in Kitchen, Kitchen/Dining Combo, Living/Dining Combo
- Kitchen Description:Dishwasher, Disposal, Island, Pantry, Quartz Counters, Refrigerator
- Bedroom Description:Master Bedroom on Main Level, Quartz Counters, Split Bedroom Plan, Two Sinks
- Basement:Yes
- Basement Description:Finished
- Living area:3,301 sq. ft.
Heating and cooling
- Cooling:Central Air, Electric
- Heating:Forced Air, Natural Gas
- Central air:Yes
Structure and exterior
- Roof:Composition
- Year built:2023
- Building area:3,301 sq. ft.
- Lot area:0.29 Acres
- Lot Features:City Lot, Cul-De-Sac, Standard
- Architectural Style:Contemporary, Ranch, Traditional
- Construction Materials:Frame w/Less than 50% Mas
- Exterior Features:Irrigation Pump, Irrigation Well, Sprinkler System
- Foundation Description:Day Light, Full
- Levels:One
Schools
- High school:Andover
- Middle school:Andover
- Elementary school:Robert Martin
Utilities
- Sewer:Sewer Available
Finances and disclosures
- Price:$597,000
- Price per sq. ft.:$180.85
- Tax amount:$10,686 (2023)
Features and amenities
- Appliances:Dishwasher, Disposal, Refrigerator
- Laundry features:Main Floor
- Amenities:Walk-In Closet(s)
Parking
- Parking description:Attached
- Garage:Yes
- Garage spaces:3
New listings near 2542 N Emerald Ct
- New
 $635,000Active5 beds 3 baths2,990 sq. ft.
2536 N Emerald Ct, Andover, KS 67002
REAL BROKER, LLC - New
 $135,000Active2 beds 1 baths1,149 sq. ft.
1645 N Main, Andover, KS 67002
REAL BROKER, LLC - Open Sun, 2 to 4pmNew
 $390,000Active5 beds 3 baths2,769 sq. ft.
143 S Putter, Andover, KS 67002
HERITAGE 1ST REALTY - New
 $420,000Active4 beds 3 baths3,046 sq. ft.
2007 N Colt Ct, Andover, KS 67002
BERKSHIRE HATHAWAY PENFED REALTY - New
 $1,400,000Active5 beds 5 baths5,313 sq. ft.
1403 E Juniper Crest Ct, Andover, KS 67002
BERKSHIRE HATHAWAY PENFED REALTY - New
 $265,000Active4 beds 2 baths2,220 sq. ft.
102 S Westview Rd, Andover, KS 67002
OWN REAL ESTATE LLC  $340,050Pending2 beds 2 baths1,310 sq. ft.
720 W Goldfinch, Andover, KS 67002
SUDDUTH REALTY, INC.- New
 $357,500Active-- beds -- baths2,162 sq. ft.
901-903 W Onewood Pl, Andover, KS 67002
KELLER WILLIAMS SIGNATURE PARTNERS, LLC  $65,000Pending0 Acres
536 N Stonebluff Ct, Andover, KS 67002
RITCHIE ASSOCIATES $43,000Pending0 Acres
1626 E Hiddenfalls St, Andover, KS 67002
RITCHIE ASSOCIATES


Protect your home and budget from life's surprises with an Assurant Home Warranty, backed by a partner that supports you through every step of homeownership. Explore Plans.
© 2023 - 2026 ERA Franchise Systems LLC. All rights reserved. ERA Franchise Systems LLC fully supports the principles of the Fair Housing Act and the Equal Opportunity Act. ERA, ERA Real Estate powered, and their respective logos are registered service marks of ERA Franchise Systems LLC. Each office is independently owned and operated.