
441 E Lexington Ln, Andover, KS 67002
Local realty services provided by:
441 E Lexington Ln,Andover, KS 67002
$300,000
- 2 Beds
- 2 Baths
- 1,176 sq. ft.
- Single family
- Active
Listed by: sandra poston
Office: pb realty
MLS#:677600
Source:South Central Kansas MLS
Price summary
- Price:$300,000
- Price per sq. ft.:$255.1
About this home
The ALPINE MODEL is a 1,176 sq ft patio home offering two bedrooms and two bathrooms with a thoughtfully designed open-concept layout. The kitchen opens to the dining and great room and features an island, generous pantry, designer cabinetry, stylish lighting, and an electric fireplace. A welcoming front porch overlooks landscaped green space and walking paths. Additional features include abundant storage and designer upgrades throughout. HOA services include lawn maintenance, flower bed care, walking paths upkeep and snow removal. Community amenities include a clubhouse, fitness center, game room, and heated saltwater pool. Designed for comfort, value, and low-maintenance living, the ALPINE offers easy living in a well-connected neighborhood.
Contact an agent
Home facts
- Year built:2025
- Subdivision & Development:HERITAGE
- Listing ID #:677600
- Added:1 day(s) ago
- Updated:August 17, 2026 at 03:36 PM
Rooms and interior
- Bedrooms:2
- Total bathrooms:2
- Full bathrooms:2
- Dining Description:Living/Dining Combo
- Basement:Yes
- Living area:1,176 sq. ft.
Heating and cooling
- Cooling:Central Air
- Heating:Natural Gas
- Central air:Yes
Structure and exterior
- Roof:Composition
- Year built:2025
- Building area:1,176 sq. ft.
- Lot area:0.08 Acres
- Lot Features:City Lot, Standard
- Architectural Style:Bungalow, Ranch
- Construction Materials:Frame
- Levels:One
Schools
- High school:Andover Central
- Middle school:Andover Central
- Elementary school:Sunflower
Finances and disclosures
- Price:$300,000
- Price per sq. ft.:$255.1
- Tax amount:$3,542 (2025)
Features and amenities
- Laundry features:Main Floor
Parking
- Parking description:Attached, Handicap Access, Opener, Oversized, Zero Entry
- Garage:Yes
- Garage spaces:2
New listings near 441 E Lexington Ln
- New
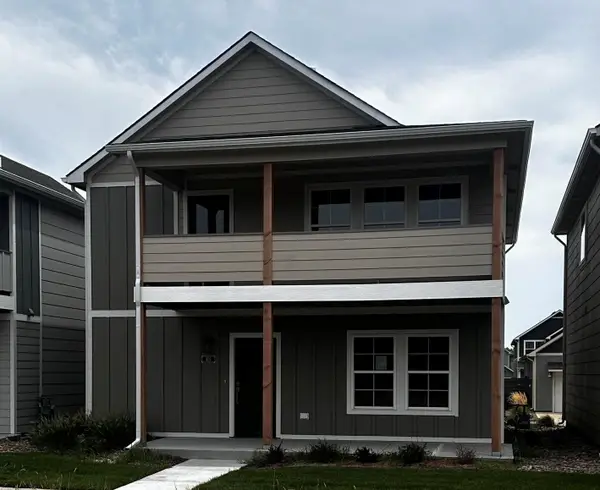 $283,900Active3 beds 2 baths1,298 sq. ft.
405 E Douglas Ave, Andover, KS 67002
PB REALTY - New
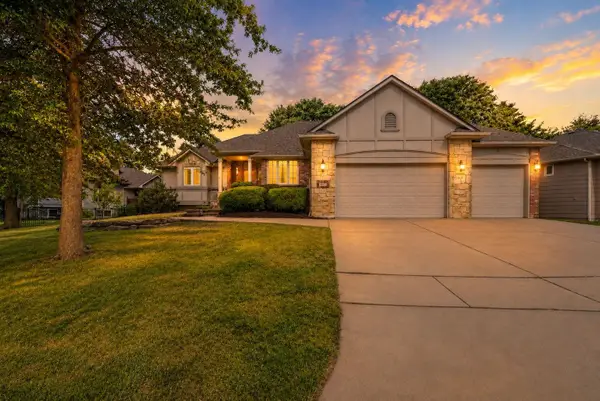 $339,500Active3 beds 2 baths1,938 sq. ft.
121 S Lakeside Dr., Andover, KS 67002
ERA GREAT AMERICAN REALTY - New
 $325,000Active4 beds 3 baths3,340 sq. ft.
301 N Pinecrest Pl, Andover, KS 67002
COLDWELL BANKER PLAZA REAL ESTATE - New
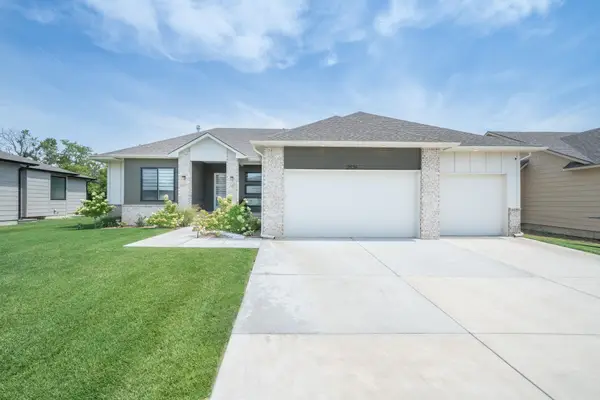 $635,000Active5 beds 3 baths2,990 sq. ft.
2536 N Emerald Ct, Andover, KS 67002
REAL BROKER, LLC - New
 $135,000Active2 beds 1 baths1,149 sq. ft.
1645 N Main, Andover, KS 67002
REAL BROKER, LLC  $390,000Pending5 beds 3 baths2,769 sq. ft.
143 S Putter, Andover, KS 67002
HERITAGE 1ST REALTY- New
 $420,000Active4 beds 3 baths3,046 sq. ft.
2007 N Colt Ct, Andover, KS 67002
BERKSHIRE HATHAWAY PENFED REALTY - New
 $1,400,000Active5 beds 5 baths5,313 sq. ft.
1403 E Juniper Crest Ct, Andover, KS 67002
BERKSHIRE HATHAWAY PENFED REALTY  $265,000Pending4 beds 2 baths2,220 sq. ft.
102 S Westview Rd, Andover, KS 67002
OWN REAL ESTATE LLC


Protect your home and budget from life's surprises with an Assurant Home Warranty, backed by a partner that supports you through every step of homeownership. Explore Plans.
© 2023 - 2026 ERA Franchise Systems LLC. All rights reserved. ERA Franchise Systems LLC fully supports the principles of the Fair Housing Act and the Equal Opportunity Act. ERA, ERA Real Estate powered, and their respective logos are registered service marks of ERA Franchise Systems LLC. Each office is independently owned and operated.