
519 Renee Dr, Andover, KS 67002
Local realty services provided by:reece nichols south central kansas
519 Renee Dr,Andover, KS 67002
$375,000
- 4 Beds
- 3 Baths
- 2,901 sq. ft.
- Single family
- Active
Listed by: jordan hoefler
Office: reece nichols south central kansas
MLS#:678018
Source:South Central Kansas MLS
Price summary
- Price:$375,000
- Price per sq. ft.:$129.27
About this home
Located in the highly sought-after Andover School District, this modern, spacious and beautiful home has just been updated! This 4-bedroom, 3-bath home makes an impression from the moment you arrive with its crisp white exterior, black accents and covered front porch. Inside, you'll find contemporary finishes throughout, and a stunning kitchen centered around a large island that's perfect for entertaining. The primary bathroom feels like your own private retreat with a double vanity, soaking tub, and oversized tiled walk-in shower featuring a rainfall showerhead. Updated flooring, modern lighting, and bold black and white finishes tie this home together. With four bedrooms, three bathrooms, and huge open kitchen concept, this home offers the space you need with the style you're looking for.
Contact an agent
Home facts
- Year built:1975
- Subdivision & Development:ANDOVER HEIGHTS
- Listing ID #:678018
- Added:12 day(s) ago
- Updated:September 06, 2026 at 03:12 PM
Rooms and interior
- Bedrooms:4
- Total bathrooms:3
- Full bathrooms:3
- Dining Description:Formal, Kitchen/Dining Combo
- Kitchen Description:Eating Bar, Pantry
- Bedroom Description:Split Bedroom Plan
- Basement:Yes
- Basement Description:Finished
- Living area:2,901 sq. ft.
Heating and cooling
- Cooling:Central Air, Electric
- Heating:Forced Air, Natural Gas
- Central air:Yes
Structure and exterior
- Roof:Composition
- Year built:1975
- Building area:2,901 sq. ft.
- Lot area:0.25 Acres
- Lot Features:City Lot, Standard
- Architectural Style:Contemporary
- Construction Materials:Vinyl/Aluminum
- Foundation Description:Day Light, Partial
- Levels:Two
Schools
- High school:Andover
- Middle school:Andover
- Elementary school:Andover
Utilities
- Sewer:Sewer Available
Finances and disclosures
- Price:$375,000
- Price per sq. ft.:$129.27
- Tax amount:$4,253 (2025)
Features and amenities
- Laundry features:In Basement
- Amenities:Walk-In Closet(s)
Parking
- Parking description:Attached
- Garage:Yes
- Garage spaces:2
New listings near 519 Renee Dr
- New
 $544,900Active5 beds 4 baths3,170 sq. ft.
1502 N Shadow Rock Dr, Andover, KS 67002
ABODE REAL ESTATE - New
 $584,000Active5 beds 3 baths2,983 sq. ft.
2602 N Emerald Ct, Andover, KS 67002
REAL BROKER, LLC - New
 $740,000Active5 beds 5 baths4,117 sq. ft.
1502 Chaumont Cir., Andover, KS 67002
REAL BROKER, LLC - New
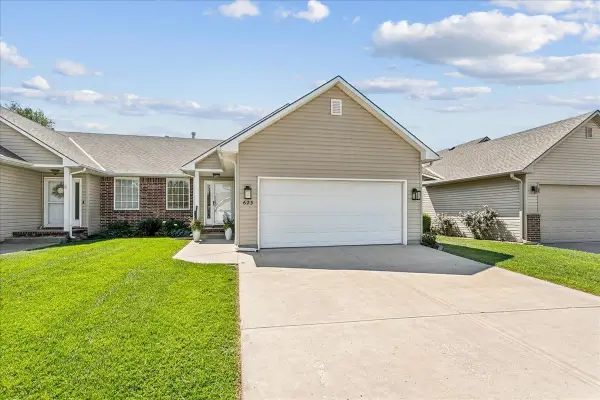 $245,000Active4 beds 3 baths2,334 sq. ft.
623 W Autumn Ridge Ct., Andover, KS 67002
COLDWELL BANKER PLAZA REAL ESTATE  $499,900Pending5 beds 3 baths2,876 sq. ft.
1132 W Ledgestone St, Andover, KS 67002
BERKSHIRE HATHAWAY PENFED REALTY- New
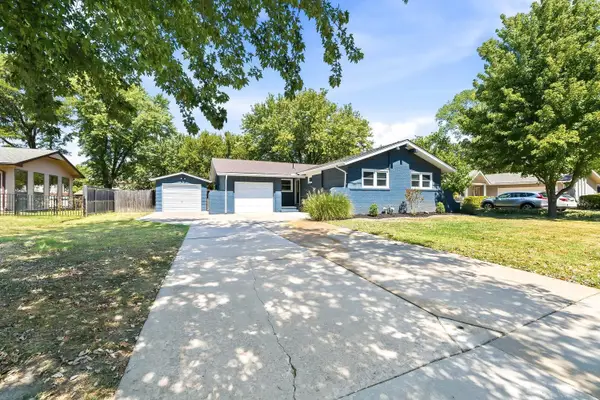 $239,900Active3 beds 2 baths2,552 sq. ft.
502 W Allison St, Andover, KS 67002
HERITAGE 1ST REALTY  $332,310Pending3 beds 2 baths1,438 sq. ft.
2241 E Chicory St, Andover, KS 67002
PREFERRED PROPERTIES- New
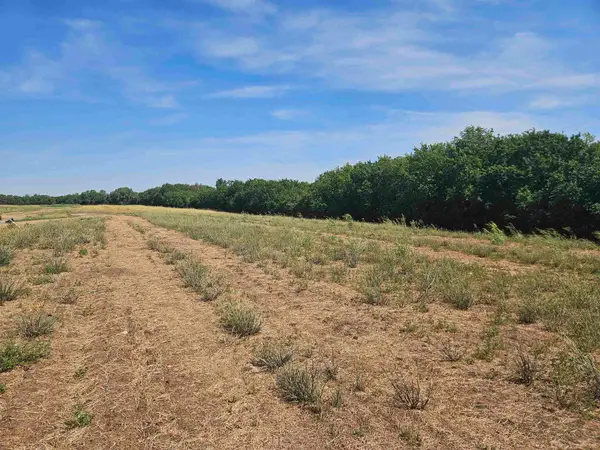 $61,000Active0 Acres
522 N Foresthills Ct, Andover, KS 67002
RITCHIE ASSOCIATES - New
 $65,000Active0 Acres
526 N Foresthills Ct, Andover, KS 67002
RITCHIE ASSOCIATES - New
 $65,000Active0 Acres
530 N Foresthills Ct, Andover, KS 67002
RITCHIE ASSOCIATES


Protect your home and budget from life's surprises with an Assurant Home Warranty, backed by a partner that supports you through every step of homeownership. Explore Plans.
© 2023 - 2026 ERA Franchise Systems LLC. All rights reserved. ERA Franchise Systems LLC fully supports the principles of the Fair Housing Act and the Equal Opportunity Act. ERA, ERA Real Estate powered, and their respective logos are registered service marks of ERA Franchise Systems LLC. Each office is independently owned and operated.