
616 W Gatewood Ln, Andover, KS 67002
Local realty services provided by:
616 W Gatewood Ln,Andover, KS 67002
$398,900
- 5 Beds
- 3 Baths
- 2,122 sq. ft.
- Single family
- Active
Listed by: angel culver
Office: keller williams signature partners, llc.
MLS#:677209
Source:South Central Kansas MLS
Price summary
- Price:$398,900
- Price per sq. ft.:$187.98
About this home
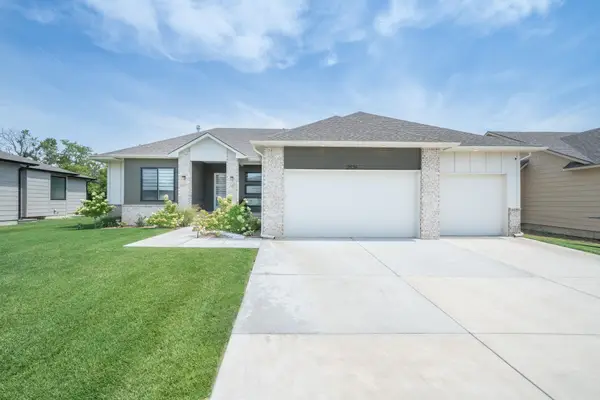
Welcome to 616 W Gatewood Ln, a home designed to fit the way you live, gather, and unwind. With five bedrooms, three baths, and approximately 2,336 sq. ft. of thoughtfully arranged space, this Andover residence offers room to spread out while still feeling warm and connected. Step inside and you’re immediately greeted by a light-filled main level where vaulted ceilings and a cozy fireplace set the tone for everyday comfort and memorable evenings. The living room flows naturally into the dining area and a well-appointed kitchen with abundant cabinetry and easy access to the covered deck—perfect for morning coffee, casual dinners, or hosting friends as the seasons change. The main-level primary suite offers a peaceful retreat with its own private bath and walk-in closet, while an additional bedroom on this floor adds flexibility for guests, a nursery, or a home office. Upstairs, a private bedroom creates even more possibilities—ideal for hobbies, work, or a quiet escape. Downstairs, the home truly expands your living options with a spacious recreation room made for movie nights, game days, or gatherings that spill comfortably into the rest of the home. Two additional bedrooms, a full bath, and a separate utility room complete this level, giving everyone their own space to relax and recharge. Out back, your own private oasis awaits. A fenced yard surrounds an inviting in-ground pool, complemented by an expansive patio and covered deck that make outdoor living effortless. Mature trees add shade and privacy, creating the perfect backdrop for summer afternoons and evening get-togethers. With its brick-accented curb appeal, three-car attached garage, and versatile layout, 616 W Gatewood Ln isn’t just a house—it’s a place where everyday living feels a little more special....
Contact an agent
Home facts
- Year built:2002
- Subdivision & Development:CEDAR PARK
- Listing ID #:677209
- Added:6 day(s) ago
- Updated:August 14, 2026 at 04:33 PM
Rooms and interior
- Bedrooms:5
- Total bathrooms:3
- Full bathrooms:3
- Dining Description:Kitchen/Dining Combo
- Bedroom Description:Master Bedroom on Main Level
- Basement:Yes
- Basement Description:Partially Finished
- Living area:2,122 sq. ft.
Heating and cooling
- Cooling:Central Air, Electric
- Heating:Forced Air, Natural Gas
- Central air:Yes
Structure and exterior
- Roof:Composition
- Year built:2002
- Building area:2,122 sq. ft.
- Lot area:0.25 Acres
- Lot Features:City Lot, Pond/Lake, Standard, Waterfront
- Architectural Style:Traditional
- Construction Materials:Brick, Frame, Frame w/Less than 50% Mas
- Exterior Features:Guttering - ALL, Sprinkler System
- Foundation Description:Full, View Out
- Levels:Bi-Level
Schools
- High school:Andover
- Middle school:Andover
- Elementary school:Cottonwood
Utilities
- Sewer:Sewer Available
Finances and disclosures
- Price:$398,900
- Price per sq. ft.:$187.98
- Tax amount:$4,730 (2026)
Features and amenities
- Laundry features:Lower Level, Separate Room
- Amenities:Ceiling Fan(s)
Parking
- Parking description:Attached, Opener
- Garage:Yes
- Garage spaces:3
New listings near 616 W Gatewood Ln
- New
 $635,000Active5 beds 3 baths2,990 sq. ft.
2536 N Emerald Ct, Andover, KS 67002
REAL BROKER, LLC - New
 $135,000Active2 beds 1 baths1,149 sq. ft.
1645 N Main, Andover, KS 67002
REAL BROKER, LLC - Open Sun, 2 to 4pmNew
 $390,000Active5 beds 3 baths2,769 sq. ft.
143 S Putter, Andover, KS 67002
HERITAGE 1ST REALTY - New
 $420,000Active4 beds 3 baths3,046 sq. ft.
2007 N Colt Ct, Andover, KS 67002
BERKSHIRE HATHAWAY PENFED REALTY - New
 $1,400,000Active5 beds 5 baths5,313 sq. ft.
1403 E Juniper Crest Ct, Andover, KS 67002
BERKSHIRE HATHAWAY PENFED REALTY - New
 $265,000Active4 beds 2 baths2,220 sq. ft.
102 S Westview Rd, Andover, KS 67002
OWN REAL ESTATE LLC  $340,050Pending2 beds 2 baths1,310 sq. ft.
720 W Goldfinch, Andover, KS 67002
SUDDUTH REALTY, INC.- New
 $357,500Active-- beds -- baths2,162 sq. ft.
901-903 W Onewood Pl, Andover, KS 67002
KELLER WILLIAMS SIGNATURE PARTNERS, LLC  $65,000Pending0 Acres
536 N Stonebluff Ct, Andover, KS 67002
RITCHIE ASSOCIATES $43,000Pending0 Acres
1626 E Hiddenfalls St, Andover, KS 67002
RITCHIE ASSOCIATES


Protect your home and budget from life's surprises with an Assurant Home Warranty, backed by a partner that supports you through every step of homeownership. Explore Plans.
© 2023 - 2026 ERA Franchise Systems LLC. All rights reserved. ERA Franchise Systems LLC fully supports the principles of the Fair Housing Act and the Equal Opportunity Act. ERA, ERA Real Estate powered, and their respective logos are registered service marks of ERA Franchise Systems LLC. Each office is independently owned and operated.