
802 Mourning Dove, Andover, KS 67002
Local realty services provided by:ERA Great American Realty
802 Mourning Dove,Andover, KS 67002
$300,000
- 4 Beds
- 3 Baths
- 1,992 sq. ft.
- Single family
- Active
Listed by: heather holmes
Office: sudduth realty, inc.
MLS#:676065
Source:South Central Kansas MLS
Price summary
- Price:$300,000
- Price per sq. ft.:$150.6
About this home
MODEL HOME – NOT FOR SALE Discover the possibilities of building your dream home with quality craftsmanship. Choose your lot, select your floor plan, and personalize your finishes to create a home that perfectly fits your lifestyle. Multiple floor plans are available, including 4- and 5-bedroom designs as well as no-step/zero-entry options. This featured model showcases a spacious open-concept design with 4 bedrooms, 3 full bathrooms, and a beautifully appointed kitchen featuring quartz countertops, soft-close cabinetry, and a large center island ideal for gathering and entertaining. The private primary suite offers abundant natural light, dual vanities with quartz or granite countertops, double closets, and a thoughtfully designed ensuite bath. The finished view-out basement includes two generously sized bedrooms, a large family/recreation room, a third full bath with dual sinks, and a laundry area. (Additional floor plans offer main-floor laundry.) Built with exceptional attention to detail, these homes feature full brick fronts, durable exterior finishes, and energy-efficient windows. Standard pricing includes many custom-quality features, with sprinkler systems and sod available as optional additions. Located in the highly sought-after Andover Central School District, this property offers the perfect blend of small-town living with quick access to Wichita, shopping, dining, and everyday living....
Contact an agent
Home facts
- Year built:2026
- Subdivision & Development:MEADOWBROOK
- Listing ID #:676065
- Added:24 day(s) ago
- Updated:August 10, 2026 at 03:05 PM
Rooms and interior
- Bedrooms:4
- Total bathrooms:3
- Full bathrooms:3
- Dining Description:Dining L/Alcove, Eating Space in Kitchen
- Kitchen Description:Dishwasher, Disposal, Granite Counters, Island, Microwave, Quartz Counters
- Bedroom Description:Granite Counters, Master Bedroom on Main Level, Quartz Counters
- Basement:Yes
- Basement Description:Finished
- Living area:1,992 sq. ft.
Heating and cooling
- Cooling:Central Air
- Heating:Forced Air, Natural Gas
- Central air:Yes
Structure and exterior
- Roof:Composition
- Year built:2026
- Building area:1,992 sq. ft.
- Lot area:0.16 Acres
- Lot Features:City Lot, Cul-De-Sac
- Architectural Style:Ranch
- Construction Materials:Frame w/Less than 50% Mas
- Exterior Features:Guttering - ALL
- Foundation Description:Full, View Out
- Levels:One
Schools
- High school:Andover Central
- Middle school:Andover Central
- Elementary school:Prairie Creek
Finances and disclosures
- Price:$300,000
- Price per sq. ft.:$150.6
- Tax amount:$5,200 (2025)
Features and amenities
- Appliances:Dishwasher, Disposal, Microwave
- Laundry features:In Basement, Main Floor
Parking
- Parking description:Attached, Opener
- Garage:Yes
- Garage spaces:3
New listings near 802 Mourning Dove
- New
 $357,500Active-- beds -- baths2,162 sq. ft.
901-903 W Onewood Pl, Andover, KS 67002
KELLER WILLIAMS SIGNATURE PARTNERS, LLC  $65,000Pending0 Acres
536 N Stonebluff Ct, Andover, KS 67002
RITCHIE ASSOCIATES $43,000Pending0 Acres
1626 E Hiddenfalls St, Andover, KS 67002
RITCHIE ASSOCIATES $63,000Pending0 Acres
1507 E Hiddenfalls St, Andover, KS 67002
RITCHIE ASSOCIATES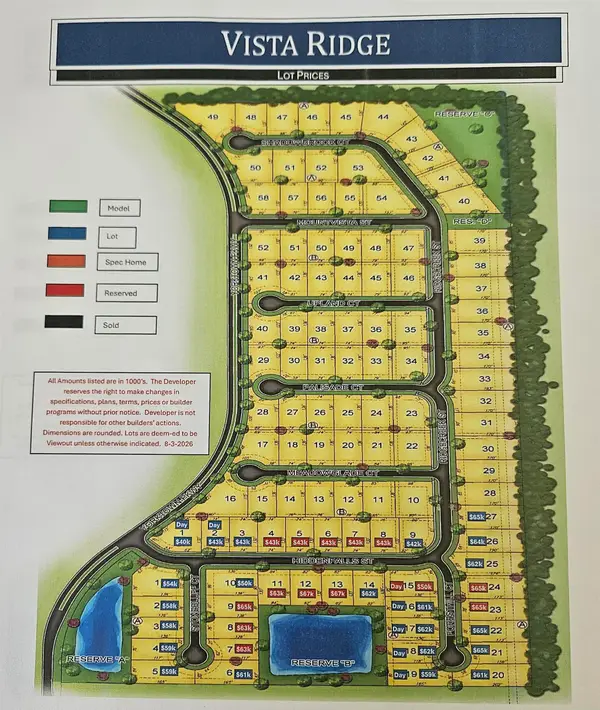 $43,000Pending0 Acres
1506 E Hiddenfalls St, Andover, KS 67002
RITCHIE ASSOCIATES $67,000Pending0 Acres
1511 E Hiddenfalls St, Andover, KS 67002
RITCHIE ASSOCIATES $43,000Pending0 Acres
1510 E Hiddenfalls St, Andover, KS 67002
RITCHIE ASSOCIATES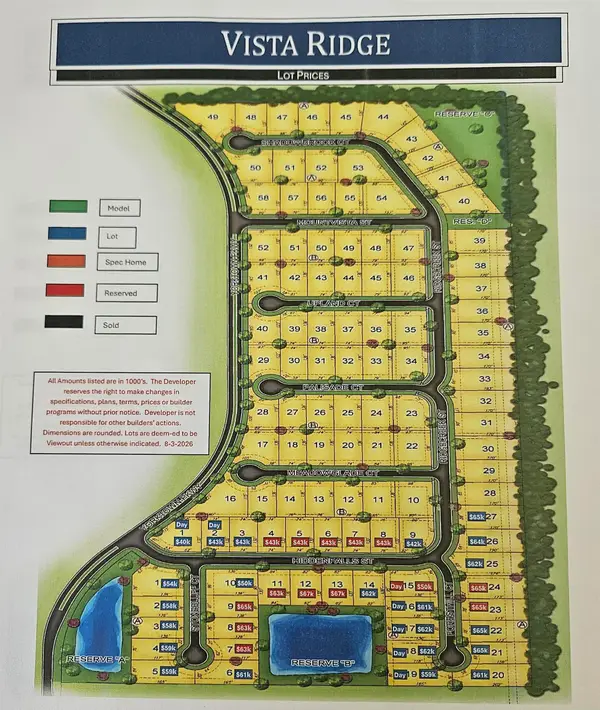 $43,000Pending0 Acres
1514 E Hiddenfalls St, Andover, KS 67002
RITCHIE ASSOCIATES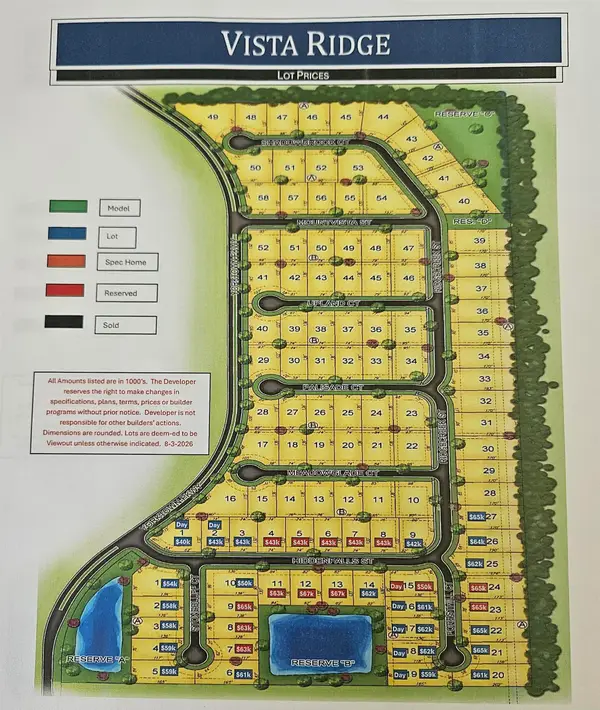 $65,000Pending0 Acres
534 N Forresthills Ct, Andover, KS 67002
RITCHIE ASSOCIATES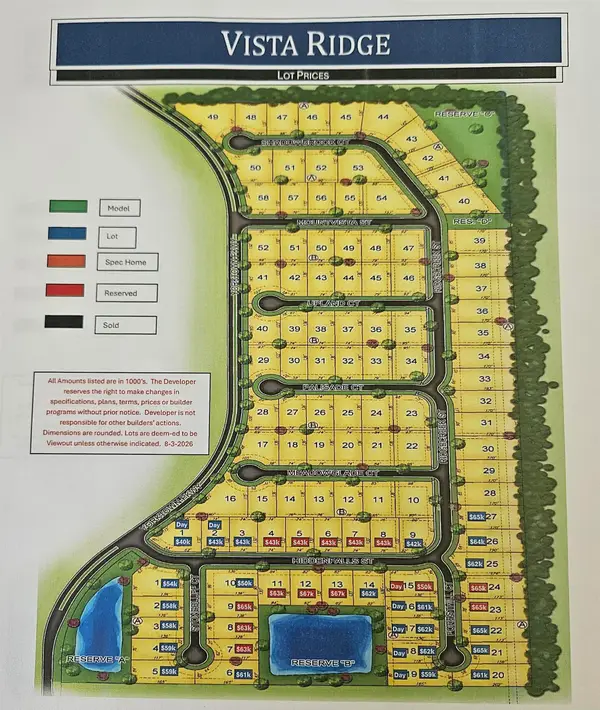 $67,000Pending0 Acres
1515 E Hiddenfalls St, Andover, KS 67002
RITCHIE ASSOCIATES


Protect your home and budget from life's surprises with an Assurant Home Warranty, backed by a partner that supports you through every step of homeownership. Explore Plans.
© 2023 - 2026 ERA Franchise Systems LLC. All rights reserved. ERA Franchise Systems LLC fully supports the principles of the Fair Housing Act and the Equal Opportunity Act. ERA, ERA Real Estate powered, and their respective logos are registered service marks of ERA Franchise Systems LLC. Each office is independently owned and operated.