
211 N Plum, Argonia, KS 67004
Local realty services provided by:
211 N Plum,Argonia, KS 67004
$240,000
- 3 Beds
- 2 Baths
- 3,080 sq. ft.
- Single family
- Active
Listed by: kelly hutton
Office: heritage 1st realty
MLS#:677225
Source:South Central Kansas MLS
Price summary
- Price:$240,000
- Price per sq. ft.:$77.92
About this home
Professional Photos Coming Soon Charming Country Living in Argonia, Kansas Welcome to small-town living at its finest! Nestled in the quiet, welcoming community of Argonia, Kansas, this charming 3-bedroom, 2-bath brick bungalow sits on an impressive 1 to 1.25 acres, offering plenty of room to enjoy the outdoors while still being close to local amenities. Built with timeless character and featuring 3,000 square feet of living space, this home blends classic craftsmanship with modern comfort. Inside, you'll find spacious living areas, beautiful wood flooring, a cozy fireplace, 9ft ceilings, handcrafted one of a kind kitchen cabinets and a partial finished basement that provides endless possibilities for storage, hobbies, or future expansion. The durable brick exterior and metal roof offer lasting peace of mind, while the covered front porch creates the perfect place to relax and enjoy peaceful Kansas evenings. With 2 carports, and two driveways there is ample space for vehicles, a workshop, recreational equipment, or additional storage. Whether you're dreaming of gardening, entertaining, adding outbuildings, or simply enjoying extra space between neighbors, this rare oversized property offers the flexibility you've been searching for. If you've been searching for a home that offers character, space, and the peaceful lifestyle only a small Kansas town can provide, this is one you won't want to miss. **Schedule your private showing today and discover everything this unique Argonia property has to offer!**...
Contact an agent
Home facts
- Year built:1907
- Subdivision & Development:ARGONIA ORGINAL TOWN
- Listing ID #:677225
- Added:9 day(s) ago
- Updated:August 17, 2026 at 03:36 PM
Rooms and interior
- Bedrooms:3
- Total bathrooms:2
- Full bathrooms:2
- Dining Description:Eating Space in Kitchen, Living/Dining Combo
- Kitchen Description:Dishwasher, Disposal, Island, Microwave, Refrigerator
- Bedroom Description:Master Bedroom on Separate Floor
- Basement:Yes
- Basement Description:Unfinished
- Living area:3,080 sq. ft.
Heating and cooling
- Cooling:Central Air
- Heating:Forced Air
- Central air:Yes
Structure and exterior
- Roof:Metal
- Year built:1907
- Building area:3,080 sq. ft.
- Lot area:1 Acres
- Lot Features:Corner Lot
- Architectural Style:Bungalow
- Construction Materials:Brick
- Foundation Description:No Egress Window(s), Partial
- Levels:One
Schools
- High school:Argonia
- Middle school:Argonia
- Elementary school:Argonia
Finances and disclosures
- Price:$240,000
- Price per sq. ft.:$77.92
- Tax amount:$1,497 (2025)
Features and amenities
- Appliances:Dishwasher, Disposal, Microwave, Refrigerator
- Laundry features:In Basement
- Amenities:Ceiling Fan(s), Walk-In Closet(s)
Parking
- Parking description:Carport
- Garage:Yes
- Garage spaces:1
New listings near 211 N Plum
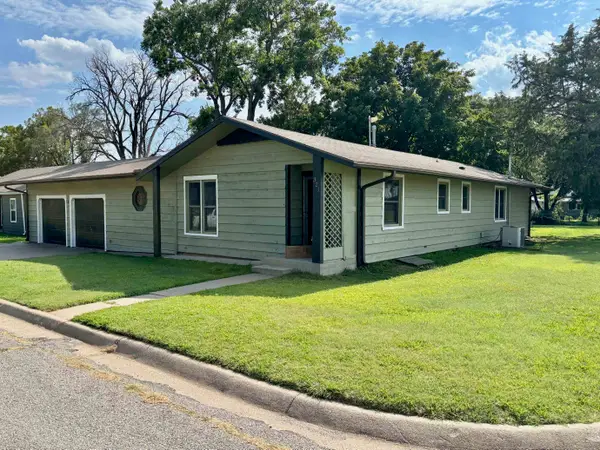 $145,000Pending3 beds 2 baths1,614 sq. ft.
321 N Pine St, Argonia, KS 67004
BERKSHIRE HATHAWAY PENFED REALTY- Open Sun, 2 to 4pm
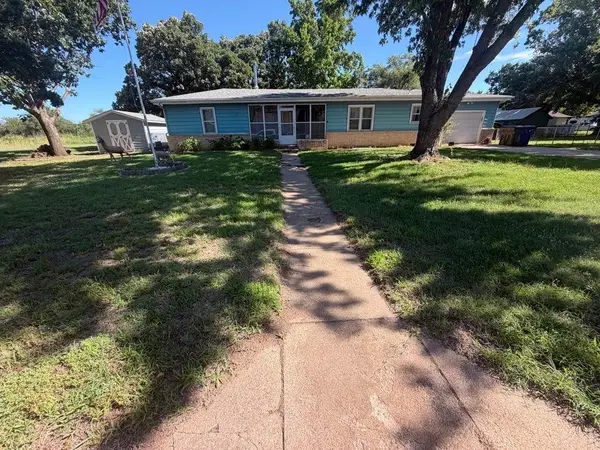 $79,900Active3 beds 2 baths1,696 sq. ft.
418 W Walnut, Argonia, KS 67004
BERKSHIRE HATHAWAY PENFED REALTY  $0Pending0 Acres
W 10th, Argonia, KS 67004
BERKSHIRE HATHAWAY PENFED REALTY $1,285,000Active5 beds 6 baths4,350 sq. ft.
1546 W 10th Ave, Argonia, KS 67004
WILDCAT HOMES INC. $320,000Active4 beds 3 baths2,645 sq. ft.
602 N High St, Argonia, KS 67004
WHEAT STATE REALTY, LLC


Protect your home and budget from life's surprises with an Assurant Home Warranty, backed by a partner that supports you through every step of homeownership. Explore Plans.
© 2023 - 2026 ERA Franchise Systems LLC. All rights reserved. ERA Franchise Systems LLC fully supports the principles of the Fair Housing Act and the Equal Opportunity Act. ERA, ERA Real Estate powered, and their respective logos are registered service marks of ERA Franchise Systems LLC. Each office is independently owned and operated.