
5436 SW 69th St, Auburn, KS 66402
Local realty services provided by:ERA High Pointe Realty
5436 SW 69th St,Auburn, KS 66402
$350,000
- 4 Beds
- 2 Baths
- 1,679 sq. ft.
- Single family
- Active
Listed by: brooke reinertsen
Office: redfin corporation
MLS#:246757
Source:KS_TAAR
Price summary
- Price:$350,000
- Price per sq. ft.:$208.46
About this home
Completely remodeled 4-bedroom, 2-bath ranch home on approximately 1.82 acres in the highly sought-after Washburn Rural School District! This beautifully renovated property offers the perfect combination of modern updates, all one level living, peaceful country setting, and room to spread out! Nearly every inch has been thoughtfully transformed, including a completely renovated kitchen with brand-new appliances, a newly added second bathroom, and main level laundry room addition. Enjoy all-new flooring, light fixtures, and fresh paint both inside and out. The extensive improvements go far beyond cosmetics, featuring brand-new siding, roof, gutters, windows, HVAC system, and water heater, plus updated electrical work, plumbing, and a basement waterproofing system with sump pump. Step outside to enjoy the brand-new deck overlooking your spacious property, complete with fresh landscaping, new gravel, and a newly seeded lawn. The detached two-car garage, additional carport, and abundance of parking space provide plenty of room for vehicles, recreational toys, and more! With nearly two acres to call your own, there's plenty of space to garden, entertain, or simply enjoy the wide-open surroundings. Located in the desirable Washburn Rural School District, you'll enjoy the tranquility of country living with convenient access to Topeka amenities. All the big-ticket improvements have been done—just move in, unpack, and enjoy!...
Contact an agent
Home facts
- Year built:1962
- Subdivision & Development:Other
- Listing ID #:246757
- Added:2 day(s) ago
- Updated:September 28, 2026 at 12:21 PM
Rooms and interior
- Bedrooms:4
- Total bathrooms:2
- Full bathrooms:2
- Dining Description:Breakfast Bar, Living/Dining Combo
- Bathrooms Description:1st Floor Full Bath, Primary Bath
- Kitchen Description:Auto Garage Opener(s), Dishwasher, Disposal, Electric Range
- Bedroom Description:1st Floor Primary Bedroom
- Basement:Yes
- Basement Description:Crawl Space, Unfinished
- Living area:1,679 sq. ft.
Heating and cooling
- Heating:Propane
- Central air:Yes
Structure and exterior
- Roof:Composition
- Year built:1962
- Building area:1,679 sq. ft.
- Architectural Style:Ranch
- Construction Materials:Frame
Schools
- High school:Washburn Rural High School/USD 437
- Middle school:Washburn Rural Middle School/USD 437
- Elementary school:Pauline Elementary School/USD 437
Utilities
- Sewer:Septic Tank
Finances and disclosures
- Price:$350,000
- Price per sq. ft.:$208.46
- Tax amount:$2,062
Features and amenities
- Appliances:Dishwasher, Disposal
- Laundry features:Main Level
- Amenities:Sheetrock
Parking
- Parking description:Carport, Detached, Extra Parking
- Garage:Yes
- Garage spaces:2
New listings near 5436 SW 69th St
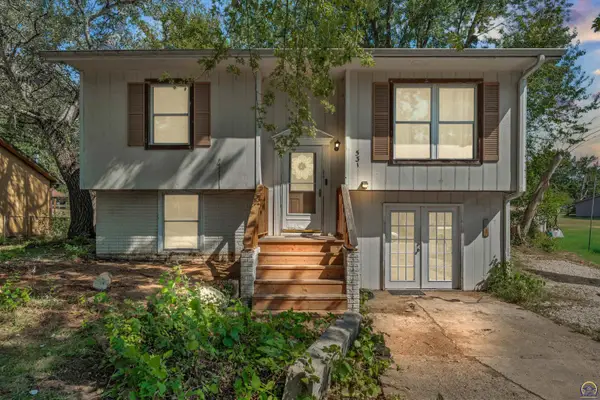 $159,900Active3 beds 2 baths1,460 sq. ft.
531 N Milton St, Auburn, KS 66402
MLS# 246525Listed by: KW ONE LEGACY PARTNERS, LLC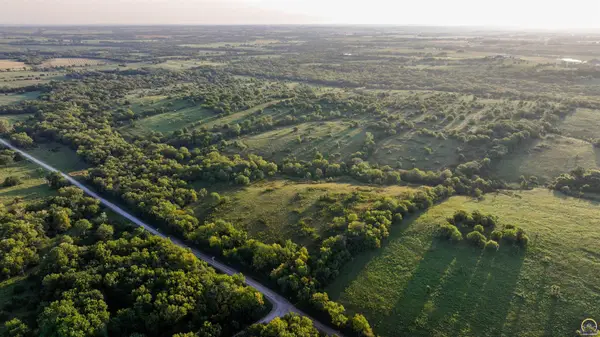 $456,390Active82.98 Acres
00000 SW Davis Rd, Auburn, KS 66402
MLS# 246460Listed by: MIDWEST LAND GROUP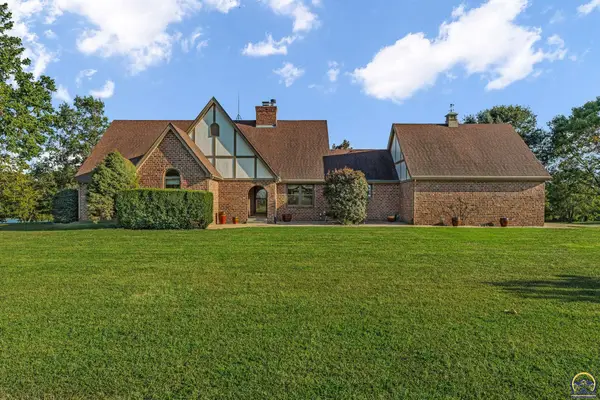 $950,000Active4 beds 5 baths5,442 sq. ft.
10047 SW 101st St, Auburn, KS 66402
MLS# 246453Listed by: BERKSHIRE HATHAWAY FIRST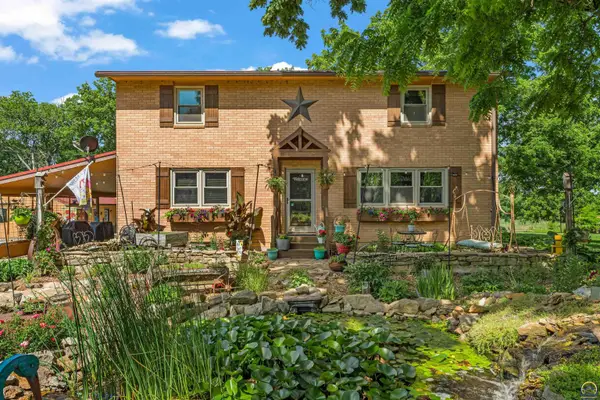 $624,900Active4 beds 2 baths2,400 sq. ft.
8441 SW Valencia Rd, Auburn, KS 66402
MLS# 244971Listed by: BERKSHIRE HATHAWAY FIRST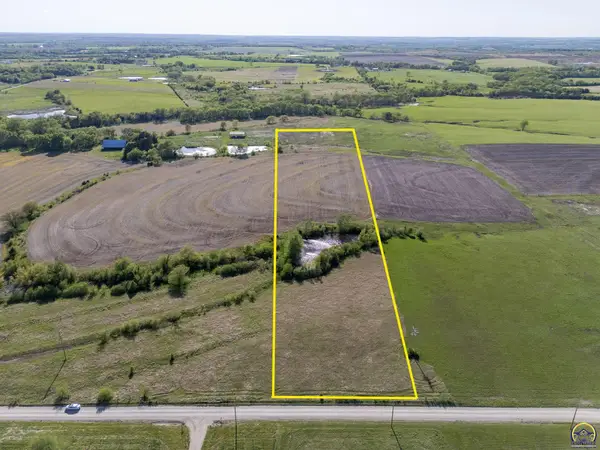 $89,100Active11 Acres
Tract 1 SW Docking Rd, Auburn, KS 66402
MLS# 244145Listed by: KW ONE LEGACY PARTNERS, LLC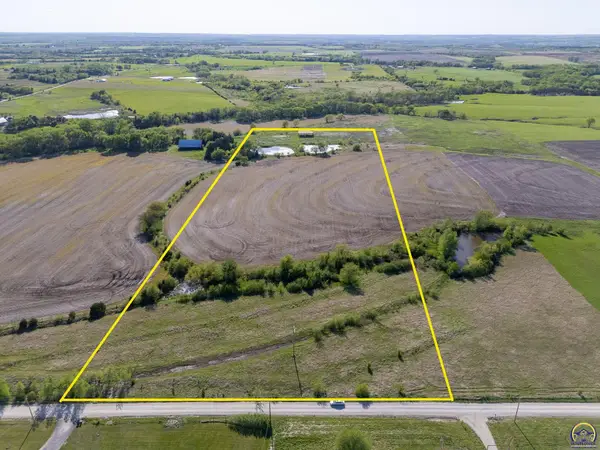 $121,500Pending15 Acres
Tract 2 SW Docking Rd, Auburn, KS 66402
MLS# 244146Listed by: KW ONE LEGACY PARTNERS, LLC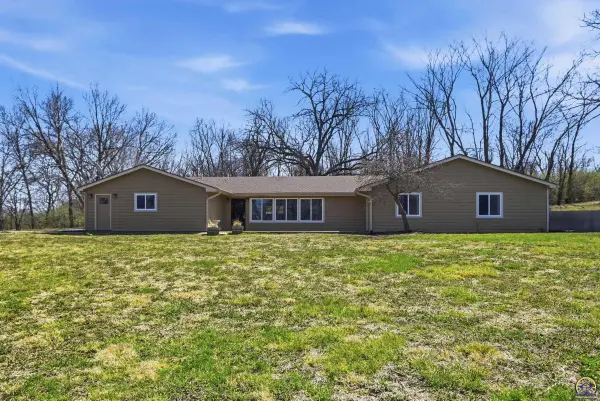 $465,000Pending3 beds 2 baths2,823 sq. ft.
9540 SW Hodges Rd, Auburn, KS 66402
MLS# 243619Listed by: BETTER HOMES AND GARDENS REAL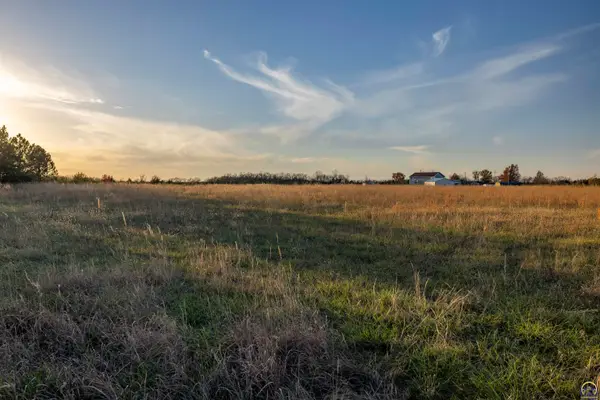 $45,000Active3 Acres
0000 SW Crawford Rd, Auburn, KS 66402
MLS# 242165Listed by: STONE & STORY RE GROUP, LLC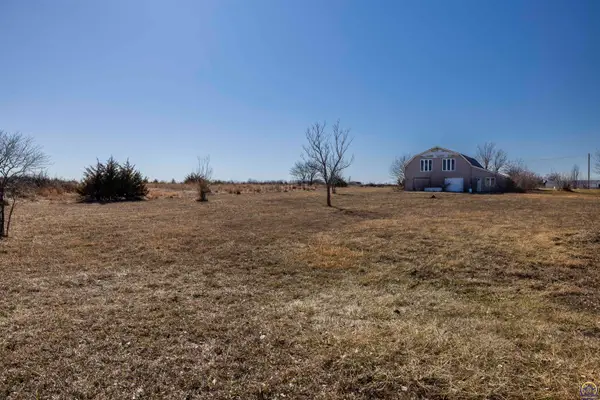 $109,000Active4.5 Acres
7737 SW Crawford Rd, Auburn, KS 66402
MLS# 238102Listed by: STONE & STORY RE GROUP, LLC


Protect your home and budget from life's surprises with an Assurant Home Warranty, backed by a partner that supports you through every step of homeownership. Explore Plans.
© 2023 - 2026 ERA Franchise Systems LLC. All rights reserved. ERA Franchise Systems LLC fully supports the principles of the Fair Housing Act and the Equal Opportunity Act. ERA, ERA Real Estate powered, and their respective logos are registered service marks of ERA Franchise Systems LLC. Each office is independently owned and operated.