
6412 SW Vorse Rd, Auburn, KS 66402
Local realty services provided by:ERA High Pointe Realty
6412 SW Vorse Rd,Auburn, KS 66402
- 5 Beds
- 4 Baths
- - sq. ft.
- Single family
- Sold
Listed by: darlene eslick, kyann figgs
Office: coldwell banker american home
MLS#:245012
Source:KS_TAAR
Sorry, we are unable to map this address
Price summary
- Price:
- Monthly HOA dues:$5.42
About this home
Come experience this very well-built, 5 bedroom, 3.5 bath home on 4.41 beautiful acres, located just 2 minutes southwest of Washburn Rural High School. Buyers will encounter generous-sized rooms, pretty hardwood flooring, granite kitchen counters, working wood-burning fireplace, raised panel doors, tankless water heater, whole-house water filtration, incredible storage, walk-out basement, 3-car attached garage, and 1-car oversized detached garage. The walkout basement has a ventilated, concrete safe room. The enormous backyard couldn't be more perfect for football, kickball, playsets and more; it is a beautiful view from the peacefulness of the screened porch. Seller has provided a thorough list of improvements, and will purchase a new cooktop of Buyer's choice prior to closing. An annual HOA fee of $65 covers care of Lakeview Estates signage, its surrounding lawn, and use of the pond for kayaking, little boats with trolling motors, paddle boats and fishing. Of particular interest: Goldstar Concrete owner built this solid home for his own family, and it's a winner! Seller and listing agents are related....
Contact an agent
Home facts
- Year built:1987
- Subdivision & Development:Lake View Estates
- Listing ID #:245012
- Added:88 day(s) ago
- Updated:September 09, 2026 at 10:13 AM
Rooms and interior
- Bedrooms:5
- Total bathrooms:4
- Full bathrooms:3
- Half bathrooms:1
- Dining Description:Eat-In-Kitchen, Formal, Kitchen/Dining Combo
- Bathrooms Description:1st Floor Full Bath, 1st Floor Half Bath, Primary Bath
- Kitchen Description:Auto Garage Opener(s), Dishwasher, Disposal, Electric Cooktop, Microwave, Refrigerator, Wall Oven
- Bedroom Description:1st Floor Primary Bedroom
- Basement:Yes
- Basement Description:Concrete, Finished, Storm Shelter
Heating and cooling
- Central air:Yes
Structure and exterior
- Roof:Composition
- Year built:1987
- Lot Features:Wooded
- Architectural Style:Ranch
Schools
- High school:Washburn Rural High School/USD 437
- Middle school:Washburn Rural Middle School/USD 437
- Elementary school:Auburn Elementary School/USD 437
Utilities
- Sewer:Septic Tank
Finances and disclosures
- Price:
- Tax amount:$7,680
Features and amenities
- Appliances:Dishwasher, Disposal, Electric Cooktop, Refrigerator
- Laundry features:Main Level
- Amenities:8' Ceiling, Cable TV Available, Sheetrock
Parking
- Parking description:Attached, Detached, Extra Parking
- Garage:Yes
- Garage spaces:4
New listings near 6412 SW Vorse Rd
- New
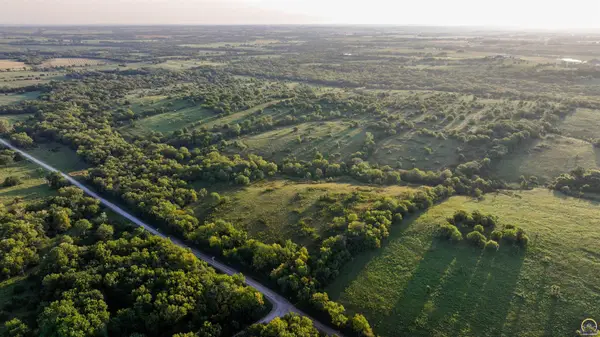 $456,390Active82.98 Acres
00000 SW Davis Rd, Auburn, KS 66402
MLS# 246460Listed by: MIDWEST LAND GROUP - New
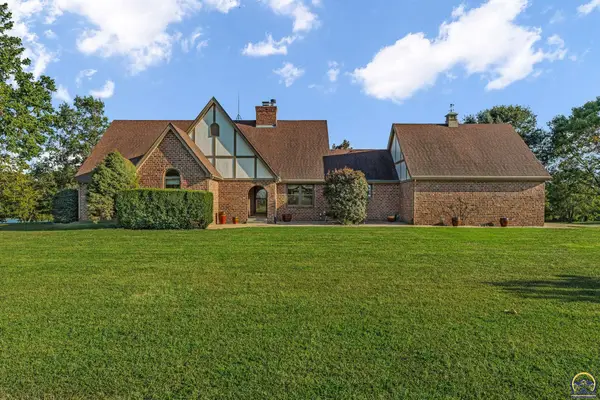 $950,000Active4 beds 5 baths5,442 sq. ft.
10047 SW 101st St, Auburn, KS 66402
MLS# 246453Listed by: BERKSHIRE HATHAWAY FIRST  $275,000Pending3 beds 2 baths1,644 sq. ft.
757 N Hanover St, Auburn, KS 66402
MLS# 245757Listed by: KIRK & COBB, INC.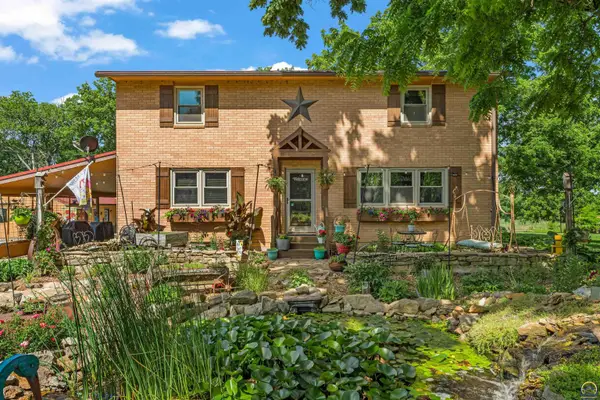 $624,900Active4 beds 2 baths2,400 sq. ft.
8441 SW Valencia Rd, Auburn, KS 66402
MLS# 244971Listed by: BERKSHIRE HATHAWAY FIRST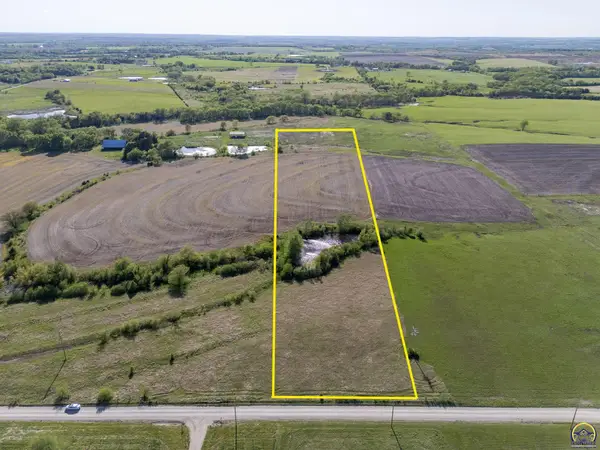 $89,100Active11 Acres
Tract 1 SW Docking Rd, Auburn, KS 66402
MLS# 244145Listed by: KW ONE LEGACY PARTNERS, LLC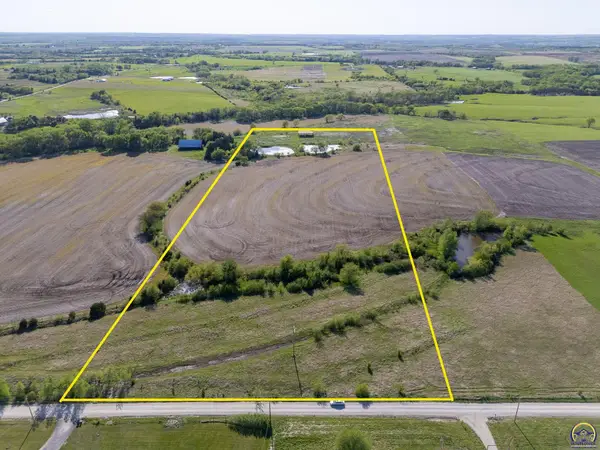 $121,500Active15 Acres
Tract 2 SW Docking Rd, Auburn, KS 66402
MLS# 244146Listed by: KW ONE LEGACY PARTNERS, LLC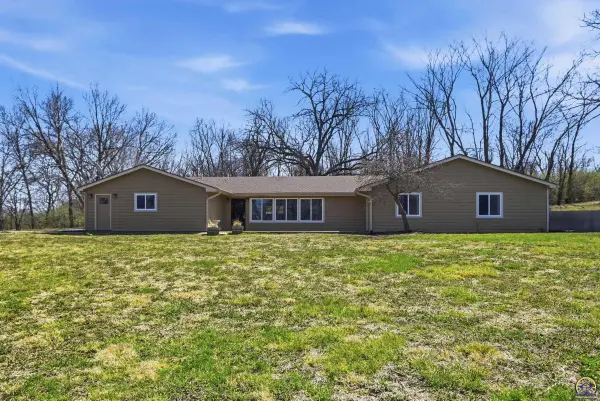 $465,000Pending3 beds 2 baths2,823 sq. ft.
9540 SW Hodges Rd, Auburn, KS 66402
MLS# 243619Listed by: BETTER HOMES AND GARDENS REAL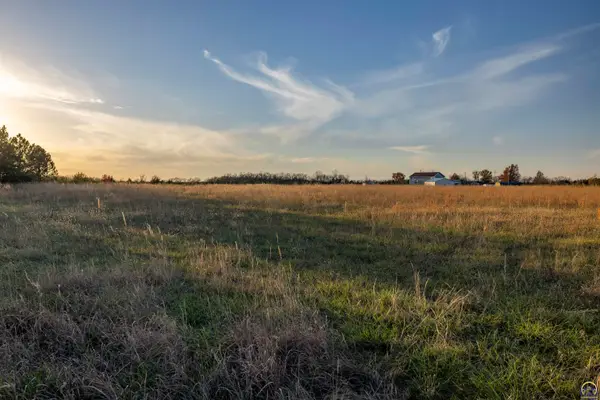 $45,000Active3 Acres
0000 SW Crawford Rd, Auburn, KS 66402
MLS# 242165Listed by: STONE & STORY RE GROUP, LLC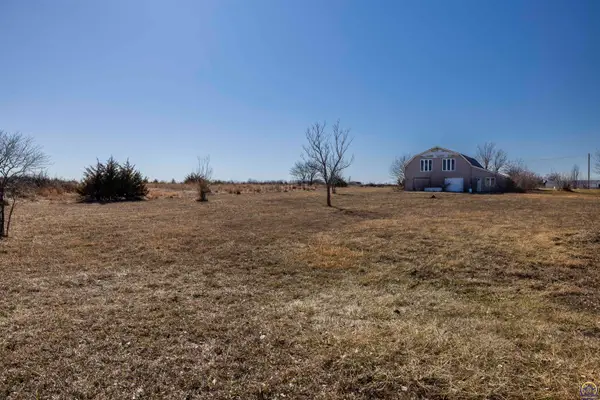 $109,000Active4.5 Acres
7737 SW Crawford Rd, Auburn, KS 66402
MLS# 238102Listed by: STONE & STORY RE GROUP, LLC $39,500Active4.6 Acres
8900 SW Carlson Rd #Lot 7, Auburn, KS 66402
MLS# 237273Listed by: BERKSHIRE HATHAWAY FIRST


Protect your home and budget from life's surprises with an Assurant Home Warranty, backed by a partner that supports you through every step of homeownership. Explore Plans.
© 2023 - 2026 ERA Franchise Systems LLC. All rights reserved. ERA Franchise Systems LLC fully supports the principles of the Fair Housing Act and the Equal Opportunity Act. ERA, ERA Real Estate powered, and their respective logos are registered service marks of ERA Franchise Systems LLC. Each office is independently owned and operated.