
2006 Carter Ave, Augusta, KS 67010
Local realty services provided by:berkshire hathaway penfed realty
Listed by: mckenzie holmes
Office: berkshire hathaway penfed realty
MLS#:678551
Source:South Central Kansas MLS
Price summary
- Price:$425,000
- Price per sq. ft.:$151.95
About this home
Welcome home to this spacious and versatile property offering 2,797 finished square feet on the main and upper levels, plus over 2,000 square feet of unfinished basement space with incredible potential to expand your living area! The main and upper levels offer an excellent combination of character, comfort, and functionality, with beautiful original hardwood floors. The home offers 2 bedrooms, 1 full bathroom, and 3 half bathrooms on the finished main and upper levels, with even more potential in the basement. The primary bedroom features a stand-alone shower, jetted tub, and two separate sinks/vanities. The kitchen is thoughtfully designed with a gas stove, farmhouse sink, butcher block countertops, under-cabinet lighting, and a convenient walk-in pantry. The large laundry area adds to the home's functionality, while the spacious loft area provides even more flexible living space. Complete with a closet and its own half bathroom, the loft offers plenty of possibilities and could be used as a home office, playroom, hobby space, guest area, or whatever best suits your needs. Downstairs is where this property really shines when it comes to future possibilities. The 2,000+ square feet of unfinished basement space features 9-foot ceilings and is already plumbed for a full kitchen, including provisions for a refrigerator and range/water. There is also the potential to add a fireplace. The basement offers space for a large family room, 2 additional bedrooms, and 2 full bathrooms—with one of the bathrooms already equipped with a working shower/tub, toilet, and sink. With much of the groundwork already in place, this expansive lower level provides an incredible opportunity to significantly increase the home's usable living space and customize it to fit your needs. Outside, the property offers two lots totaling approximately 0.59 acres, giving you plenty of room to enjoy the outdoors. A recently added 16x32 deck with a slide creates a fantastic space for relaxing, grilling, entertaining, or watching the kids play. Recent landscaping improvements, including a drip irrigation system, add to the home's curb appeal and make maintaining the outdoor spaces easier. For the hobbyist, business owner, or anyone needing additional workspace, the 12x24 fully finished shop is a fantastic bonus. It features a mini-split for year-round comfort, electricity, and a loft area for additional storage. The garage also offers a loft storage area, providing even more room to keep things organized. Additional features include a gas fireplace, surround sound speakers, humidifier, water softener, sprinkler system, gas appliances, and thoughtful storage throughout. The combination of the finished living space, expansive basement, shop, garage storage, and generous lot size makes this property exceptionally versatile. Conveniently located near the lake, Garvin Park, and walking trails, this property offers the space and flexibility you've been looking for. With 2,797 finished square feet on the main and upper levels, plus over 2,000 square feet of unfinished basement space ready for your vision, there is plenty of room to live, entertain, work, and grow. Come see all the possibilities this unique property has to offer!...
Contact an agent
Home facts
- Year built:1996
- Subdivision & Development:LOOMIS LAND 1ST
- Listing ID #:678551
- Added:3 day(s) ago
- Updated:September 06, 2026 at 03:12 PM
Rooms and interior
- Bedrooms:2
- Total bathrooms:4
- Full bathrooms:1
- Half bathrooms:3
- Dining Description:Eating Bar, Eating Space in Kitchen, Formal
- Kitchen Description:Dishwasher, Disposal, Eating Bar, Island, Other Counters, Pantry, Range Hood, Refrigerator
- Bedroom Description:Jetted Tub, Two Sinks
- Basement:Yes
- Basement Description:Unfinished
- Living area:2,797 sq. ft.
Heating and cooling
- Cooling:Central Air, Electric
- Heating:Forced Air, Natural Gas
- Central air:Yes
Structure and exterior
- Roof:Composition
- Year built:1996
- Building area:2,797 sq. ft.
- Lot area:0.59 Acres
- Lot Features:Standard
- Architectural Style:Traditional
- Construction Materials:Frame
- Exterior Features:Sprinkler System
- Foundation Description:Day Light, Full
- Levels:One and One Half
Schools
- High school:Augusta
- Middle school:Augusta
- Elementary school:Lincoln
Utilities
- Sewer:Sewer Available
Finances and disclosures
- Price:$425,000
- Price per sq. ft.:$151.95
- Tax amount:$7,483 (2025)
Features and amenities
- Appliances:Dishwasher, Disposal, Refrigerator
- Laundry features:Main Floor, Separate Room, Sink
- Amenities:Ceiling Fan(s), Walk-In Closet(s), Water Pur. System
Parking
- Parking description:Detached, Opener, Oversized, Side Load
- Garage:Yes
- Garage spaces:3
New listings near 2006 Carter Ave
 $39,900Pending0 Acres
11919 SW 98th Terr, Augusta, KS 67010
BRAUNGARDT REAL ESTATE SERVICES, LLC- New
 $249,900Active3 beds 2 baths1,774 sq. ft.
2604 Mainsgate Cir, Augusta, KS 67010
SUDDUTH REALTY, INC. 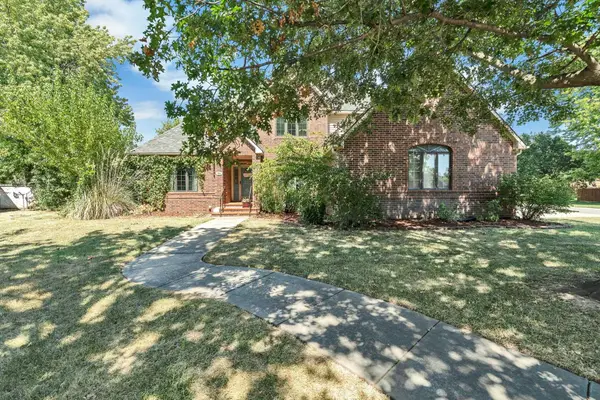 $400,000Pending5 beds 4 baths3,126 sq. ft.
10 E Flanigan Dr, Augusta, KS 67010
EXP REALTY, LLC- New
 $300,000Active5 beds 3 baths2,679 sq. ft.
3105 N Susan St, Augusta, KS 67010
SUDDUTH REALTY, INC. - New
 $115,000Active0 Acres
11037 SW Finley Rd, Augusta, KS 67010
TITAN REALTY - New
 $140,000Active2 beds 1 baths884 sq. ft.
323 E Broadway, Augusta, KS 67010
RE/MAX PREMIER 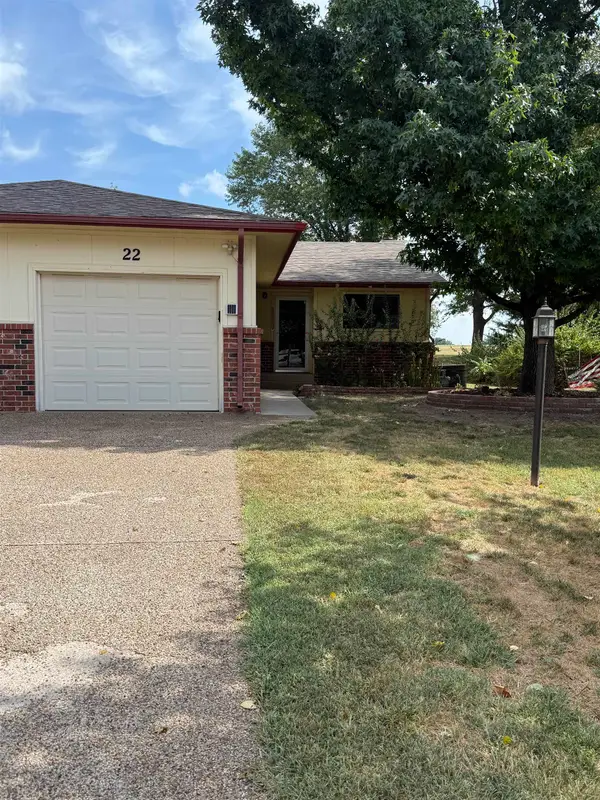 $147,500Pending3 beds 2 baths1,520 sq. ft.
22 N Club House, Augusta, KS 67010
B REALTY, LLC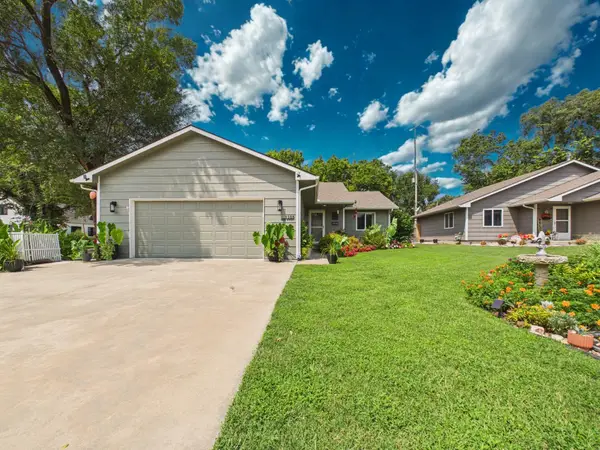 $200,000Pending3 beds 2 baths1,202 sq. ft.
1105 N Ada St, Augusta, KS 67010
LPT REALTY, LLC $255,000Active5 beds 3 baths3,316 sq. ft.
2304 Star St, Augusta, KS 67010
REAL BROKER, LLC


Protect your home and budget from life's surprises with an Assurant Home Warranty, backed by a partner that supports you through every step of homeownership. Explore Plans.
© 2023 - 2026 ERA Franchise Systems LLC. All rights reserved. ERA Franchise Systems LLC fully supports the principles of the Fair Housing Act and the Equal Opportunity Act. ERA, ERA Real Estate powered, and their respective logos are registered service marks of ERA Franchise Systems LLC. Each office is independently owned and operated.