
631 N Santa Fe St, Augusta, KS 67010
Local realty services provided by:real broker, llc.
631 N Santa Fe St,Augusta, KS 67010
$175,000
- 3 Beds
- 3 Baths
- 1,887 sq. ft.
- Single family
- Active
Upcoming open houses
- Sun, Aug 2302:00 pm - 04:00 pm
Office: real broker, llc.
MLS#:677785
Source:South Central Kansas MLS
Price summary
- Price:$175,000
- Price per sq. ft.:$92.74
About this home
Welcome to 631 Santa Fe, Augusta, KS 67010, a spacious three-bedroom home offering multiple living areas, an updated primary suite, and a flexible floor plan with room to live, work, and entertain. The main floor provides an impressive amount of usable space, including two separate living areas, a dedicated home office, formal dining room, kitchen, and convenient main-floor laundry. Whether you need space for working from home, entertaining friends, or simply spreading out, this layout offers plenty of options. Upstairs, the primary suite features a beautifully updated private bathroom with double vanities and a walk-in shower. The home includes three bedrooms, two full bathrooms, and one half bathroom, providing comfortable accommodations for everyday living and guests. Hardwood-style flooring, neutral finishes, and abundant natural light create a bright, welcoming interior, while the large backyard offers mature trees, plenty of open lawn, and additional outdoor space to enjoy. Another standout feature is the home’s location: 631 Santa Fe is located in an area that may qualify for USDA Rural Development financing with $0 down for eligible buyers, making homeownership potentially more accessible with little to no down payment. If you’re searching for a 3-bedroom home for sale in Augusta, Kansas with an updated primary bathroom, home office, two living spaces, formal dining, main-floor laundry, and a large backyard, 631 Santa Fe deserves a closer look....
Contact an agent
Home facts
- Year built:1935
- Subdivision & Development:AUGUSTA
- Listing ID #:677785
- Added:1 day(s) ago
- Updated:August 22, 2026 at 03:37 PM
Rooms and interior
- Bedrooms:3
- Total bathrooms:3
- Full bathrooms:2
- Half bathrooms:1
- Dining Description:Formal
- Kitchen Description:Dishwasher, Disposal, Microwave, Range Hood
- Basement:Yes
- Basement Description:Unfinished
- Living area:1,887 sq. ft.
Heating and cooling
- Cooling:Central Air, Electric
- Heating:Forced Air, Natural Gas
- Central air:Yes
Structure and exterior
- Roof:Composition
- Year built:1935
- Building area:1,887 sq. ft.
- Lot area:0.25 Acres
- Lot Features:City Lot, Standard
- Architectural Style:Traditional
- Construction Materials:Frame
- Exterior Features:Guttering - ALL
- Levels:Two
Schools
- High school:Augusta
- Middle school:Augusta
- Elementary school:Garfield
Utilities
- Sewer:Sewer Available
Finances and disclosures
- Price:$175,000
- Price per sq. ft.:$92.74
- Tax amount:$2,023 (2025)
Features and amenities
- Appliances:Dishwasher, Disposal, Microwave
- Laundry features:220 Equipment, Main Floor
- Amenities:Ceiling Fan(s)
New listings near 631 N Santa Fe St
- Open Sun, 2 to 4pmNew
 $185,000Active2 beds 1 baths1,080 sq. ft.
814 State St, Augusta, KS 67010
LPT REALTY, LLC 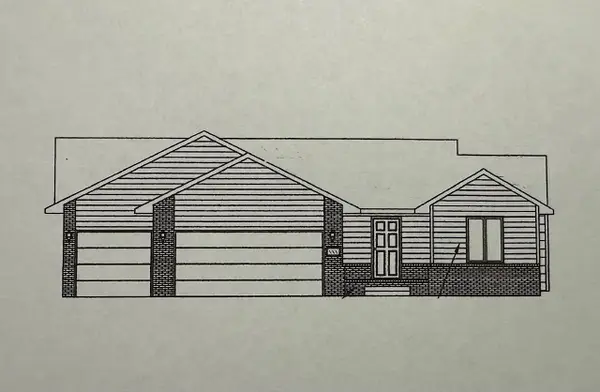 $363,590Pending5 beds 3 baths2,552 sq. ft.
2812 N Rutland Ln, Augusta, KS 67010
REECE NICHOLS SOUTH CENTRAL KANSAS- New
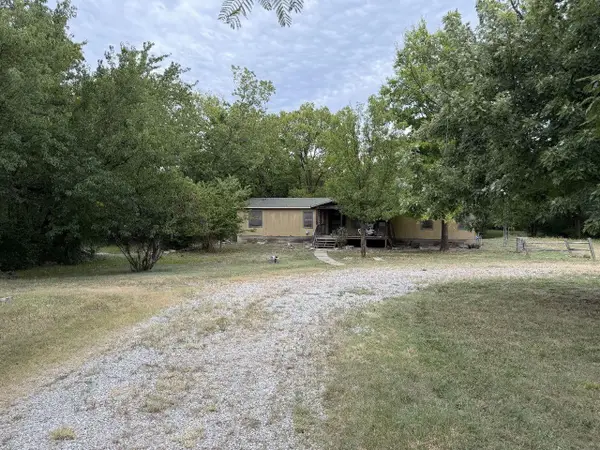 $249,900Active4 beds 3 baths1,838 sq. ft.
10448 SW Tawakoni Rd, Augusta, KS 67010
WHEAT STATE REALTY, LLC - Open Sun, 2 to 4pmNew
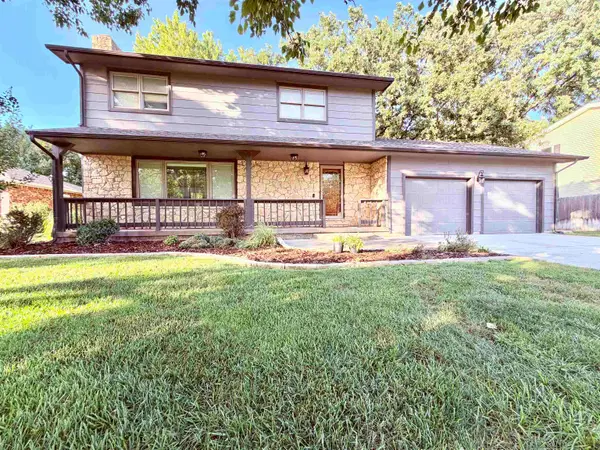 $315,000Active4 beds 3 baths2,253 sq. ft.
47 Angelina Dr, Augusta, KS 67010
BEAL REAL ESTATE GROUP - New
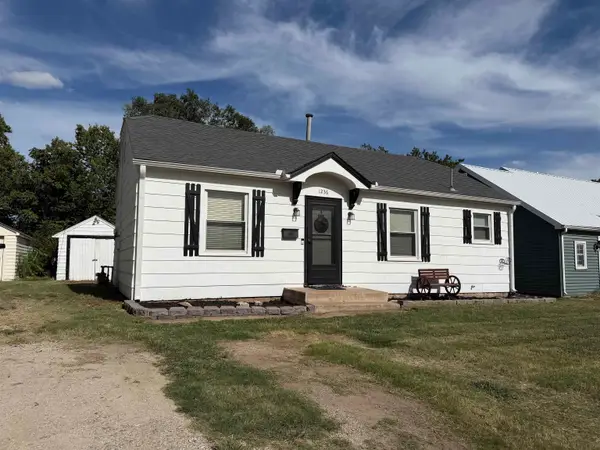 $120,000Active2 beds 1 baths828 sq. ft.
1236 N Dearborn St, Augusta, KS 67010
SUNDGREN REALTY 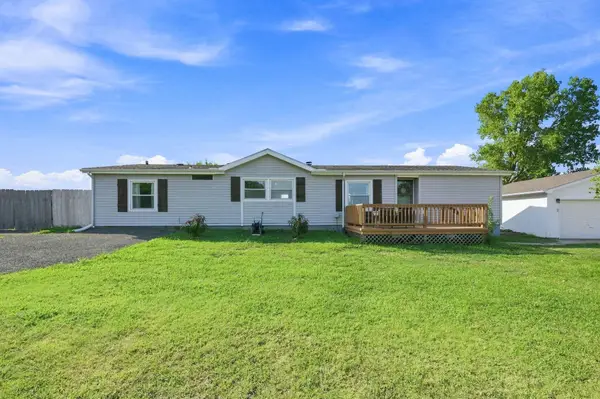 $270,000Pending3 beds 2 baths1,786 sq. ft.
1909 SW 90th St, Augusta, KS 67010
LANGE REAL ESTATE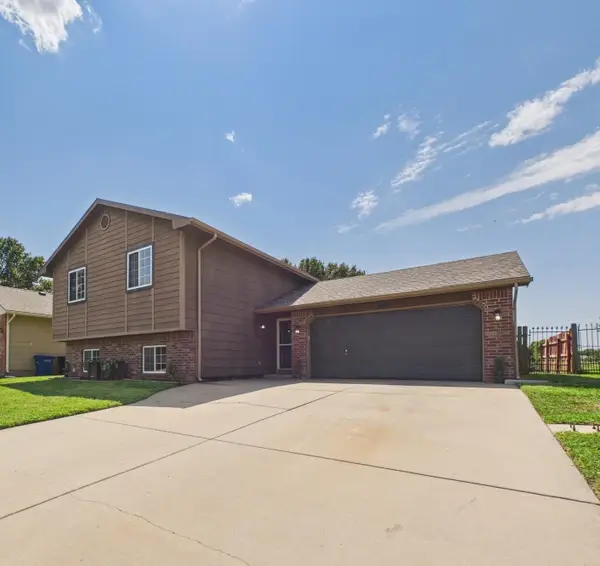 $215,000Pending3 beds 3 baths1,920 sq. ft.
2603 N Danbury Rd, Augusta, KS 67010
LPT REALTY, LLC- New
 $180,000Active3 beds 2 baths1,200 sq. ft.
3544 SW 100th, Augusta, KS 67010
ASHER HOUSE REALTY  $298,500Active3 beds 3 baths2,197 sq. ft.
3100 N Ohio, Augusta, KS 67010
NEXTHOME PROFESSIONALS


Protect your home and budget from life's surprises with an Assurant Home Warranty, backed by a partner that supports you through every step of homeownership. Explore Plans.
© 2023 - 2026 ERA Franchise Systems LLC. All rights reserved. ERA Franchise Systems LLC fully supports the principles of the Fair Housing Act and the Equal Opportunity Act. ERA, ERA Real Estate powered, and their respective logos are registered service marks of ERA Franchise Systems LLC. Each office is independently owned and operated.