
1003 Lisa Court, Baldwin City, KS 66006
Local realty services provided by:ERA High Pointe Realty
1003 Lisa Court,Baldwin City, KS 66006
$345,000
- 5 Beds
- 3 Baths
- 2,838 sq. ft.
- Single family
- Active
Listed by: lacey daly, vince walk
Office: re/max realty suburban inc
MLS#:2638324
Source:MOKS_HL
Price summary
- Price:$345,000
- Price per sq. ft.:$121.56
About this home
Motivated sellers! If you're looking for a home with room to spread out, recent updates, and a great location, this home deserves a look. With 5 bedrooms, 3 full bathrooms, and a flexible floor plan, there's space for everyone to have their own place while still enjoying comfortable gathering areas.
The main level offers a bright, open feel with 3 bedrooms, including a private primary suite, plus main floor laundry for everyday convenience. The spacious kitchen provides ample storage and features a large pantry and reverse osmosis system at the sink. Downstairs, you'll find another living space, 2 more bedrooms, a full bathroom, and a bonus room that can easily adapt to your needs as an office, workout space, playroom, hobby area, or non-conforming 6th bedroom.
Peace of mind comes with the major mechanical updates already completed, including a roof, HVAC system, water heater, and water softener, all approximately one year old. Additional improvements include new door casings and trim, while the deck has been newly resurfaced, giving you a refreshed outdoor space that's ready for family gatherings or quiet evenings. Outside, the large backyard offers plenty of room for kids, pets, gardening, entertaining, or simply enjoying your own private outdoor space....
Contact an agent
Home facts
- Year built:2001
- Subdivision & Development:Firetree Estates
- Listing ID #:2638324
- Added:14 day(s) ago
- Updated:September 07, 2026 at 08:07 AM
Rooms and interior
- Bedrooms:5
- Total bathrooms:3
- Full bathrooms:3
- Rooms Total:5
- Kitchen Description:Dishwasher, Microwave, Refrigerator
- Basement:Yes
- Basement Description:Finished, Inside Entrance
- Living area:2,838 sq. ft.
Heating and cooling
- Cooling:Electric
- Heating:Forced Air Gas
Structure and exterior
- Roof:Composition
- Year built:2001
- Building area:2,838 sq. ft.
- Lot area:0.28 Acres
- Lot Features:Cul-De-Sac
- Architectural Style:Ranch
- Construction Materials:Board & Batton, Stone Veneer
Utilities
- Water:City/Public
- Sewer:Public Sewer
Finances and disclosures
- Price:$345,000
- Price per sq. ft.:$121.56
Features and amenities
- Appliances:Dishwasher, Microwave, Refrigerator, Water Softener
- Amenities:Ceiling Fan(s), Walk-In Closet(s)
Parking
- Parking description:Attached
- Garage:Yes
- Garage spaces:2
 HeartlandMLS©2026. Information Deemed Reliable But Not Guaranteed. This information is being provided by the HeartlandMLS. The listings presented here may or may not be listed by the Broker/Agent operating this website. This information is intended for the personal use of consumers and may not be used for any purpose other than to identify prospective properties consumers may be interested in purchasing. Data <Last Updated September 7, 2026
New listings near 1003 Lisa Court
- New
 $399,900Active3 beds 2 baths1,447 sq. ft.
709 Flame Way, Baldwin City, KS 66006
MLS# 2640102Listed by: REECENICHOLS PREFERRED REALTY - New
 $1,250,000Active4 beds 3 baths2,731 sq. ft.
856 E 1150 Road, Baldwin City, KS 66006
MLS# 2637424Listed by: HECK LAND COMPANY - New
 $650,000Active40 Acres
858 E 1150 Road, Baldwin City, KS 66006
MLS# 2637441Listed by: HECK LAND COMPANY - New
 $539,000Active3 beds 2 baths2,171 sq. ft.
829 N 500th Road, Baldwin City, KS 66006
MLS# 2639287Listed by: FLORY & ASSOC-REALTY & AUCTION 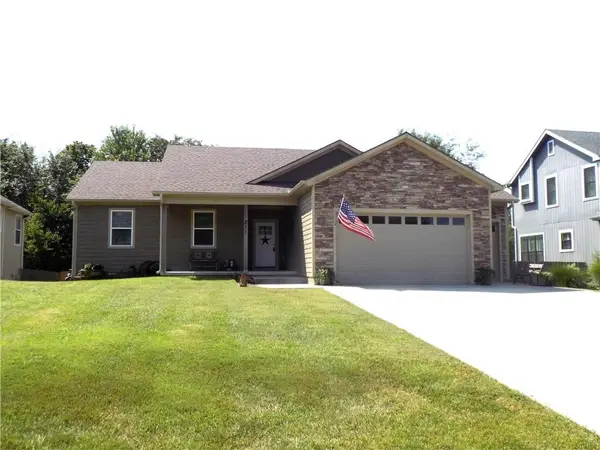 $439,000Active4 beds 3 baths2,788 sq. ft.
211 Hillside Drive, Baldwin City, KS 66006
MLS# 2638238Listed by: REALTY EXECUTIVES $479,900Pending4 beds 3 baths3,648 sq. ft.
113 Hillside Drive, Baldwin City, KS 66006
MLS# 2637205Listed by: FREESTATE REALTY, LLC $153,900Active9.83 Acres
36 E 1200th Road, Baldwin City, KS 66006
MLS# 2635861Listed by: KW DIAMOND PARTNERS $279,900Active3 beds 2 baths1,476 sq. ft.
819 8th Street, Baldwin City, KS 66006
MLS# 2636696Listed by: MCGREW REAL ESTATE INC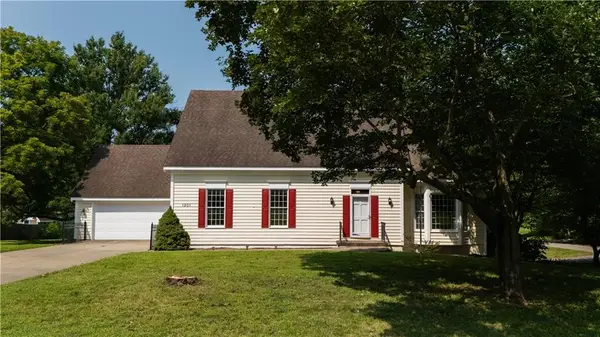 $375,000Pending5 beds 4 baths2,626 sq. ft.
1201 9th Street, Baldwin City, KS 66006
MLS# 2636054Listed by: KANSAS CITY REALTY


Protect your home and budget from life's surprises with an Assurant Home Warranty, backed by a partner that supports you through every step of homeownership. Explore Plans.
© 2023 - 2026 ERA Franchise Systems LLC. All rights reserved. ERA Franchise Systems LLC fully supports the principles of the Fair Housing Act and the Equal Opportunity Act. ERA, ERA Real Estate powered, and their respective logos are registered service marks of ERA Franchise Systems LLC. Each office is independently owned and operated.