
1005 Bluestem Cir, Baldwin City, KS 66006
Local realty services provided by:ERA High Pointe Realty
1005 Bluestem Cir,Baldwin City, KS 66006
$549,900
- 3 Beds
- 3 Baths
- 2,450 sq. ft.
- Single family
- Coming Soon
Listed by: emily ferguson, dana newell
Office: countrywide realty, inc.
MLS#:247522
Source:KS_TAAR
Price summary
- Price:$549,900
- Price per sq. ft.:$224.45
- Monthly HOA dues:$10
About this home
Coming Soon to Firetree Estates in Baldwin City! Construction is starting on CC Building’s impressive Redstone floor plan: This contemporary farmhouse-style build has 2,450 finished sq ft, 3 bedrooms, 2.5 baths, and was intentionally designed for real people living real life. The main level has everything you really need - laundry room, half bath in the hall, an open main living area with vaulted ceilings, built in boot bench, pantry, office, and a huge primary suite that’s nearly impossible not to love - complete with built ins, a custom tile walk-in shower, free standing soaking tub, and tray ceiling. The half story upstairs adds two bedrooms and a full bath for kids or guests, the covered back patio allows for extra space to gather, and the generously oversized attached garage allows for two vehicles and ample storage all at once. A stone and stucco finish on the front, exposed beams, 10-ft walls, large kitchen island, custom vent hood designed for a gas range, accent lighting, and tons of above builder’s-grade details throughout really set this one apart - plus there’s a one-year builder’s warranty included. The photos are renders only, and this home isn’t built yet, but is scheduled to start showings midway through construction (03/17/2027) and is estimated to be complete by the end of July 2027. Updates will be posted regularly, and you can always call your trusted real estate professional anytime with questions or for more information! Required to disclose: Seller reserves the right to accept sight unseen offers at any time & The "Showing Begin" date is subject to change....
Contact an agent
Home facts
- Year built:2027
- Subdivision & Development:Other
- Listing ID #:247522
- Updated:November 21, 2026 at 01:26 AM
Rooms and interior
- Bedrooms:3
- Total bathrooms:3
- Full bathrooms:2
- Half bathrooms:1
- Dining Description:Eat-In-Kitchen, Kitchen/Dining Combo
- Bathrooms Description:1st Floor Half Bath, Primary Bath
- Bedroom Description:1st Floor Primary Bedroom
- Basement Description:Slab
- Living area:2,450 sq. ft.
Heating and cooling
- Central air:Yes
Structure and exterior
- Roof:Architectural Style
- Year built:2027
- Building area:2,450 sq. ft.
- Construction Materials:Frame
Schools
- High school:Baldwin High School/USD 348
- Middle school:Baldwin Middle School/USD 348
- Elementary school:Baldwin Elementary School/USD 348
Finances and disclosures
- Price:$549,900
- Price per sq. ft.:$224.45
- Tax amount:$938
Features and amenities
- Laundry features:Main Level, Separate Room
Parking
- Parking description:Attached
- Garage:Yes
- Garage spaces:2
New listings near 1005 Bluestem Cir
- Coming Soon
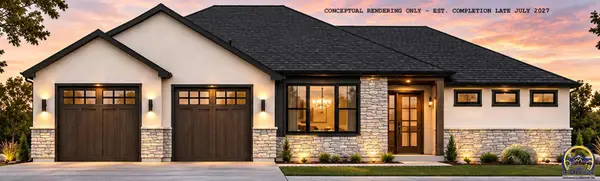 $512,000Coming Soon3 beds 2 baths2,005 sq. ft.
1017 Bluestem Cir, Baldwin City, KS 66006
MLS# 247526Listed by: COUNTRYWIDE REALTY, INC. 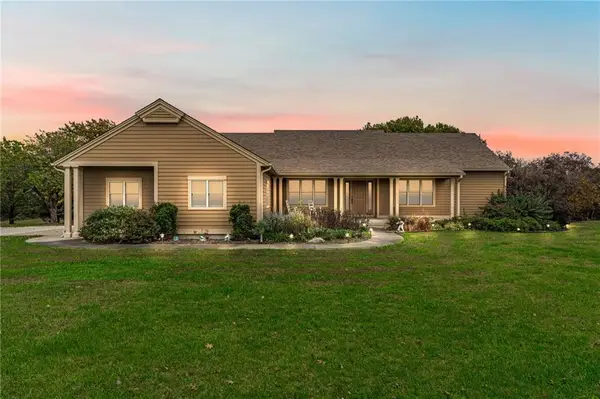 $799,900Active4 beds 4 baths3,222 sq. ft.
1230 N 400 Road, Baldwin City, KS 66006
MLS# 2649994Listed by: KW INTEGRITY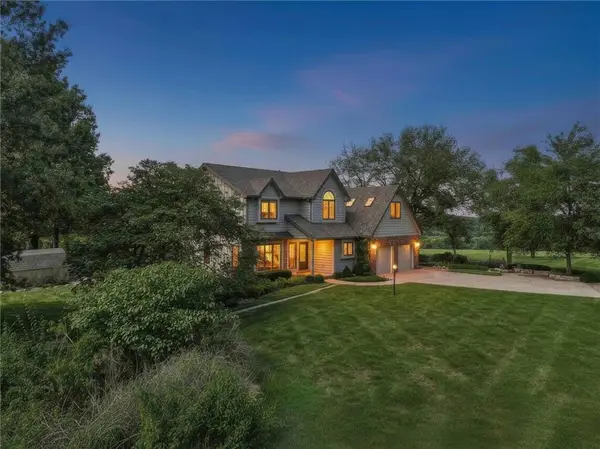 $1,750,000Active4 beds 3 baths2,731 sq. ft.
856 E 1150 Road, Baldwin City, KS 66006
MLS# 2649301Listed by: HECK LAND COMPANY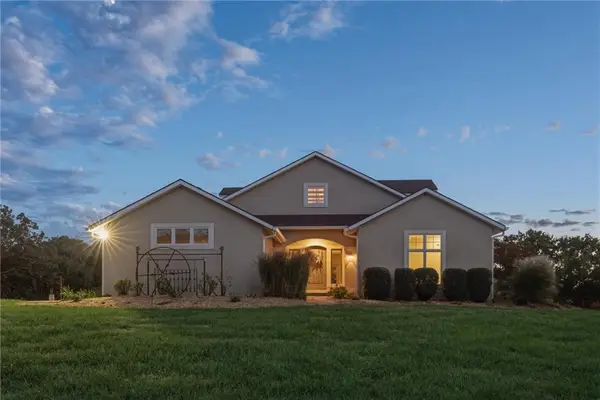 $1,310,000Active5 beds 4 baths4,178 sq. ft.
560 E 1909 Road, Baldwin City, KS 66006
MLS# 2646252Listed by: COLDWELL BANKER DISTINCTIVE PR $820,000Active4 beds 2 baths2,405 sq. ft.
223 Wagon Road, Baldwin City, KS 66006
MLS# 2648372Listed by: REAL BROKER, LLC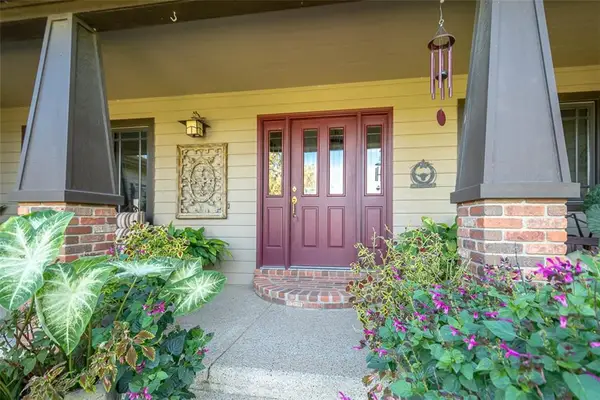 $1,850,000Active5 beds 3 baths4,146 sq. ft.
1637 N 700 Road, Baldwin City, KS 66006
MLS# 2648291Listed by: PLATINUM REALTY LLC $240,000Active3 beds 2 baths1,120 sq. ft.
225 King Street, Baldwin City, KS 66006
MLS# 2648132Listed by: PLATINUM REALTY LLC $375,000Active2 beds 1 baths1,238 sq. ft.
794 E 1650 Road, Baldwin City, KS 66006
MLS# 2647609Listed by: STEPHENS REAL ESTATE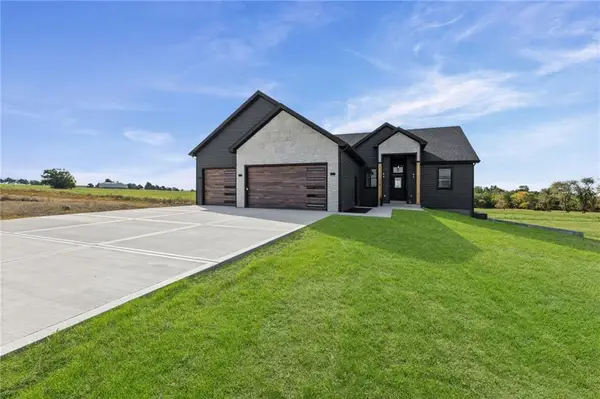 $730,000Active5 beds 4 baths2,950 sq. ft.
1108 Trail View Court, Baldwin City, KS 66006
MLS# 2646934Listed by: REAL BROKER, LLC


Protect your home and budget from life's surprises with an Assurant Home Warranty, backed by a partner that supports you through every step of homeownership. Explore Plans.
© 2023 - 2026 ERA Franchise Systems LLC. All rights reserved. ERA Franchise Systems LLC fully supports the principles of the Fair Housing Act and the Equal Opportunity Act. ERA, ERA Real Estate powered, and their respective logos are registered service marks of ERA Franchise Systems LLC. Each office is independently owned and operated.