
1028 N 600 Road, Baldwin City, KS 66006
Local realty services provided by:ERA McClain Brothers
1028 N 600 Road,Baldwin City, KS 66006
$899,950
- 4 Beds
- 4 Baths
- 4,226 sq. ft.
- Single family
- Active
Listed by: steve pittman
Office: freestate realty, llc.
MLS#:2627164
Source:MOKS_HL
Price summary
- Price:$899,950
- Price per sq. ft.:$212.96
About this home
This property offers space, versatility and an impressive list of extras. The 60x40 barn features a concrete floor and provides plenty of room for storage for hobbies, equipment or projects. A fully insulated detached garage includes additional room already plumbed for a potential bathroom and could easily be converted into a mother-in law or guest quarters.
Enjoy entertaining with a fantastic outdoor kitchen including a built-in griddle and fireplace with a backyard firepit for relaxing evenings. Inside the attached garage leads to a convenient 9 x 7 mudroom. A spacious 13x 8 butler’s pantry includes an ice-machine and offers exceptional storage and prep space. Additional highlights include a safe room, an oversized 24x22 storage room, five bedrooms(2 primary and 1 unconventional), great room with wood burning fireplace and family room.
A rare combination of acreage, functionality, storage and thoughtful amenities -- this property has room for it all.
Contact an agent
Home facts
- Year built:2007
- Subdivision & Development:None
- Listing ID #:2627164
- Added:140 day(s) ago
- Updated:November 06, 2026 at 03:34 PM
Rooms and interior
- Bedrooms:4
- Total bathrooms:4
- Full bathrooms:3
- Half bathrooms:1
- Rooms Total:15
- Kitchen Description:Cooktop, Dishwasher, Disposal, Double Oven, Microwave, Refrigerator
- Basement:Yes
- Basement Description:Concrete, Daylight, Egress Window(s), Finished, Full
- Living area:4,226 sq. ft.
Heating and cooling
- Cooling:Electric, Heat Pump
- Heating:Heat Pump
Structure and exterior
- Roof:Composition
- Year built:2007
- Building area:4,226 sq. ft.
- Lot area:10.2 Acres
- Lot Features:Acreage
- Architectural Style:1.5 Stories
- Construction Materials:Frame
- Exterior Features:Outdoor Kitchen
- Foundation Description:Concrete
Schools
- High school:Baldwin
- Middle school:Baldwin
- Elementary school:Baldwin
Utilities
- Water:Rural
- Sewer:Septic Tank
Finances and disclosures
- Price:$899,950
- Price per sq. ft.:$212.96
Features and amenities
- Appliances:Built-In Oven, Dishwasher, Disposal, Microwave, Refrigerator
- Amenities:Ceiling Fan(s), Walk-In Closet(s)
Parking
- Parking description:Attached, Detached
- Garage:Yes
- Garage spaces:4
 HeartlandMLS©2026. Information Deemed Reliable But Not Guaranteed. This information is being provided by the HeartlandMLS. The listings presented here may or may not be listed by the Broker/Agent operating this website. This information is intended for the personal use of consumers and may not be used for any purpose other than to identify prospective properties consumers may be interested in purchasing. Data <Last Updated November 6, 2026
New listings near 1028 N 600 Road
- Open Sat, 2 to 4pmNew
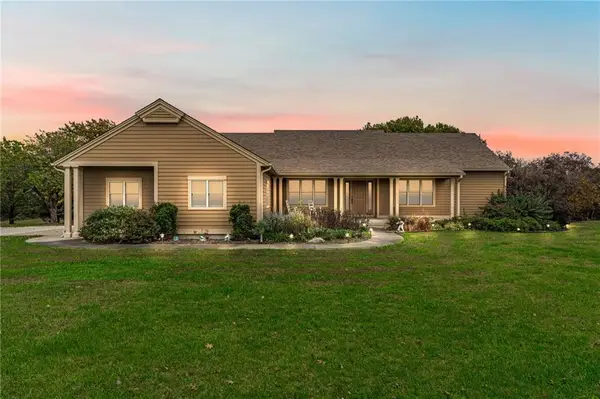 $825,000Active4 beds 4 baths3,222 sq. ft.
1230 N 400 Road, Baldwin City, KS 66006
MLS# 2649994Listed by: KW INTEGRITY - New
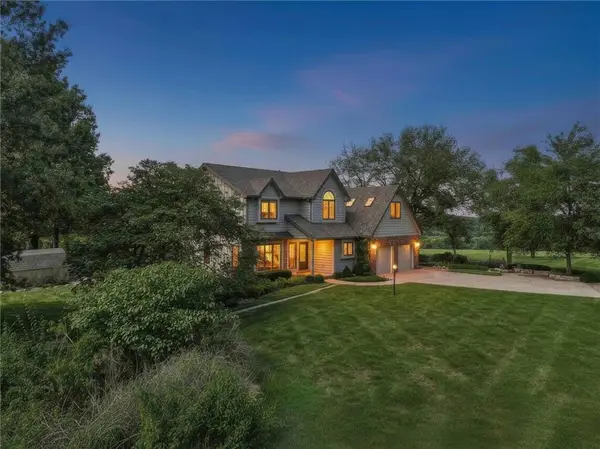 $1,750,000Active4 beds 3 baths2,731 sq. ft.
856 E 1150 Road, Baldwin City, KS 66006
MLS# 2649301Listed by: HECK LAND COMPANY 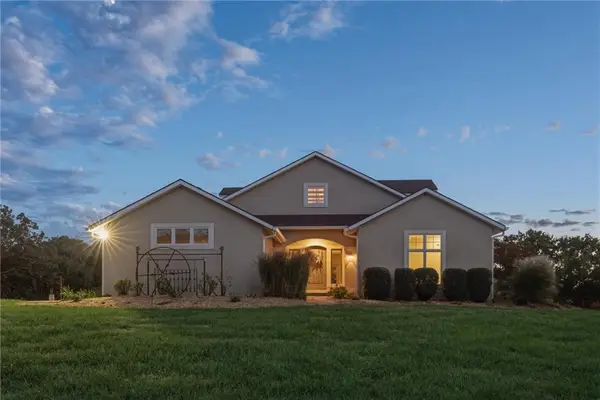 $1,310,000Active5 beds 4 baths4,178 sq. ft.
560 E 1909 Road, Baldwin City, KS 66006
MLS# 2646252Listed by: COLDWELL BANKER DISTINCTIVE PR $820,000Active4 beds 2 baths2,405 sq. ft.
223 Wagon Road, Baldwin City, KS 66006
MLS# 2648372Listed by: REAL BROKER, LLC- Open Sat, 1 to 3pm
 $1,850,000Active5 beds 3 baths4,146 sq. ft.
1637 N 700 Road, Baldwin City, KS 66006
MLS# 2648291Listed by: PLATINUM REALTY LLC  $240,000Active3 beds 2 baths1,120 sq. ft.
225 King Street, Baldwin City, KS 66006
MLS# 2648132Listed by: PLATINUM REALTY LLC- Open Sun, 1 to 2:30pm
 $399,000Active2 beds 1 baths1,238 sq. ft.
794 E 1650 Road, Baldwin City, KS 66006
MLS# 2647609Listed by: STEPHENS REAL ESTATE 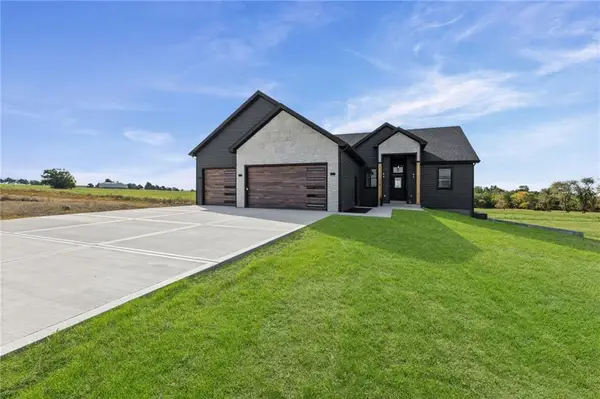 $730,000Active5 beds 4 baths2,950 sq. ft.
1108 Trail View Court, Baldwin City, KS 66006
MLS# 2646934Listed by: REAL BROKER, LLC $699,900Pending5 beds 4 baths4,370 sq. ft.
618 E 1714 Road, Baldwin City, KS 66006
MLS# 2646653Listed by: REECENICHOLS PREFERRED REALTY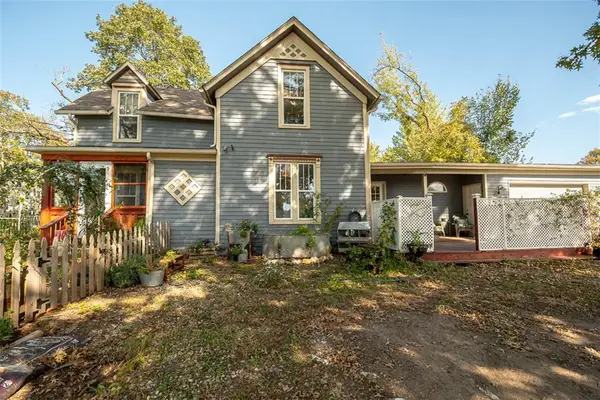 $267,000Active4 beds 2 baths1,353 sq. ft.
418 5th Street, Baldwin City, KS 66006
MLS# 2646597Listed by: PRESTIGE REAL ESTATE


Protect your home and budget from life's surprises with an Assurant Home Warranty, backed by a partner that supports you through every step of homeownership. Explore Plans.
© 2023 - 2026 ERA Franchise Systems LLC. All rights reserved. ERA Franchise Systems LLC fully supports the principles of the Fair Housing Act and the Equal Opportunity Act. ERA, ERA Real Estate powered, and their respective logos are registered service marks of ERA Franchise Systems LLC. Each office is independently owned and operated.