
1548 N 800 Rd, Baldwin City, KS 66006
Local realty services provided by:ERA High Pointe Realty
1548 N 800 Rd,Baldwin City, KS 66006
$1,249,000
- 4 Beds
- 5 Baths
- 3,512 sq. ft.
- Single family
- Active
Listed by: randy russell
Office: stephens real estate inc.
MLS#:244055
Source:KS_TAAR
Price summary
- Price:$1,249,000
- Price per sq. ft.:$355.64
About this home
Rarely does a property like this become available. Set on 45.4 acres with a beautiful 40-acre lake, this private property between Lawrence and Baldwin offers space, privacy and an incredible setting. The 4-bedroom, 5-bath home features over 3,500 sq. ft. with a spacious kitchen, formal dining room, main-level office and a large primary suite. The kitchen includes soapstone countertops, gas range, oversized island and plenty of storage. Enjoy lake views, fishing, wildlife and the freedom that comes with owning this much land. The walk-out lower level offers additional potential, and the nearly 800 sq. ft. concrete storm/safe room beneath the garage is an impressive bonus. A 3-car attached garage, newer roof and zoned HVAC add to the home’s functionality. A peaceful retreat with room to spread out, entertain and enjoy the outdoors—yet close enough to Baldwin City and Lawrence for everyday convenience.
Contact an agent
Home facts
- Year built:2001
- Subdivision & Development:Other
- Listing ID #:244055
- Added:208 day(s) ago
- Updated:November 12, 2026 at 01:29 AM
Rooms and interior
- Bedrooms:4
- Total bathrooms:5
- Full bathrooms:4
- Half bathrooms:1
- Kitchen Description:Dishwasher, Gas Range, Microwave, Range Hood, Refrigerator
- Basement:Yes
- Basement Description:Full, Unfinished
- Living area:3,512 sq. ft.
Heating and cooling
- Heating:Propane Rented, Steam
- Central air:Yes
Structure and exterior
- Roof:Composition
- Year built:2001
- Building area:3,512 sq. ft.
- Architectural Style:Two Story
- Levels:2 Story
Schools
- High school:Baldwin High School/USD 348
- Middle school:Baldwin Middle School/USD 348
- Elementary school:Baldwin Elementary School/USD 348
Finances and disclosures
- Price:$1,249,000
- Price per sq. ft.:$355.64
- Tax amount:$2,025
Features and amenities
- Appliances:Dishwasher, Refrigerator
- Laundry features:Dryer, Washer
Parking
- Parking description:Attached
- Garage:Yes
- Garage spaces:3
New listings near 1548 N 800 Rd
- New
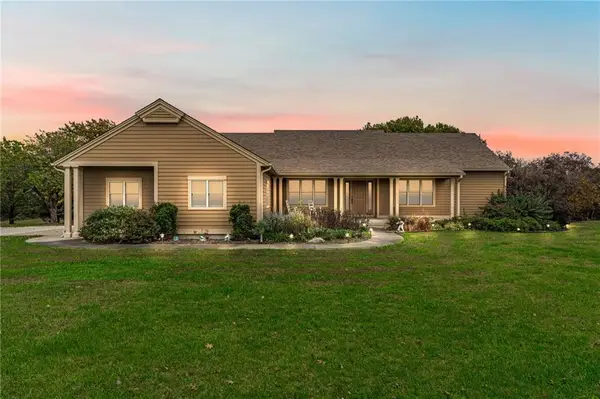 $825,000Active4 beds 4 baths3,222 sq. ft.
1230 N 400 Road, Baldwin City, KS 66006
MLS# 2649994Listed by: KW INTEGRITY 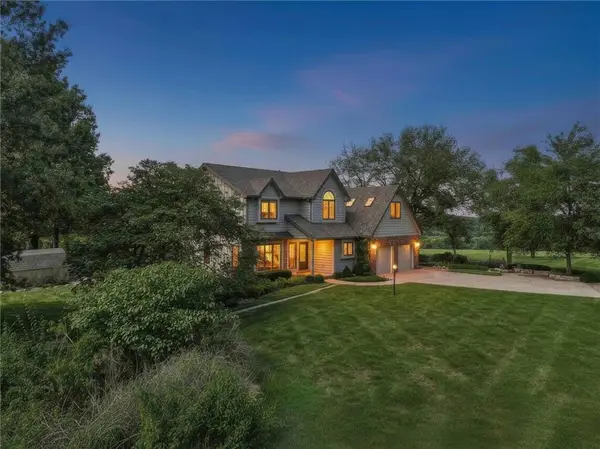 $1,750,000Active4 beds 3 baths2,731 sq. ft.
856 E 1150 Road, Baldwin City, KS 66006
MLS# 2649301Listed by: HECK LAND COMPANY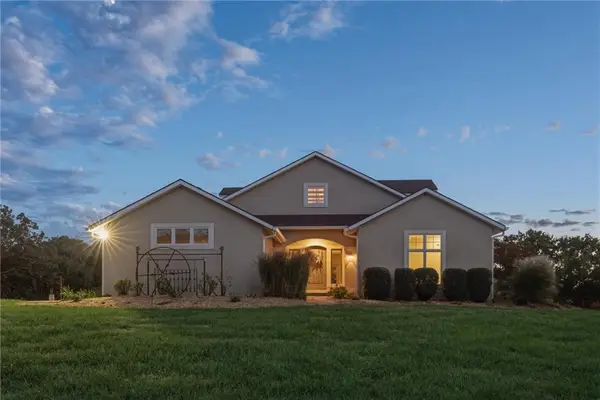 $1,310,000Active5 beds 4 baths4,178 sq. ft.
560 E 1909 Road, Baldwin City, KS 66006
MLS# 2646252Listed by: COLDWELL BANKER DISTINCTIVE PR $820,000Active4 beds 2 baths2,405 sq. ft.
223 Wagon Road, Baldwin City, KS 66006
MLS# 2648372Listed by: REAL BROKER, LLC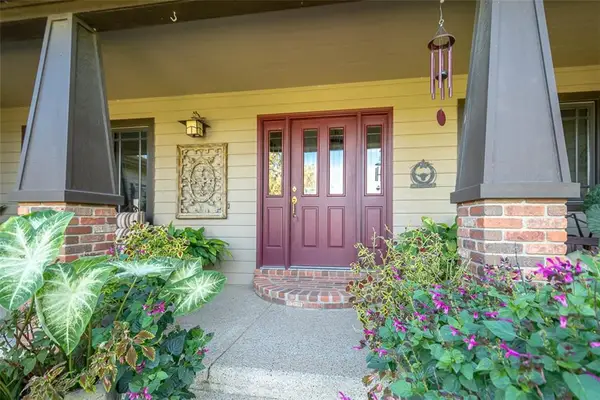 $1,850,000Active5 beds 3 baths4,146 sq. ft.
1637 N 700 Road, Baldwin City, KS 66006
MLS# 2648291Listed by: PLATINUM REALTY LLC $240,000Active3 beds 2 baths1,120 sq. ft.
225 King Street, Baldwin City, KS 66006
MLS# 2648132Listed by: PLATINUM REALTY LLC $375,000Active2 beds 1 baths1,238 sq. ft.
794 E 1650 Road, Baldwin City, KS 66006
MLS# 2647609Listed by: STEPHENS REAL ESTATE- Open Fri, 4am to 6pm
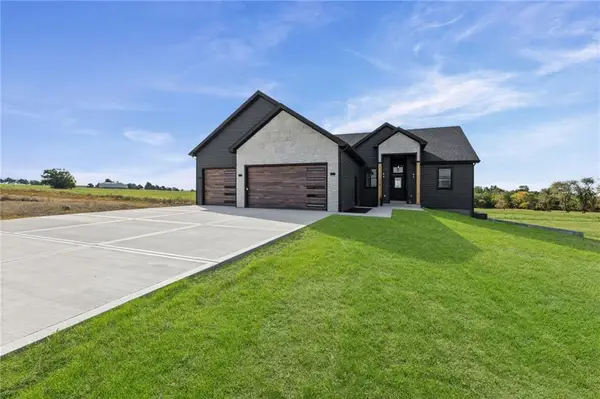 $730,000Active5 beds 4 baths2,950 sq. ft.
1108 Trail View Court, Baldwin City, KS 66006
MLS# 2646934Listed by: REAL BROKER, LLC  $699,900Pending5 beds 4 baths4,370 sq. ft.
618 E 1714 Road, Baldwin City, KS 66006
MLS# 2646653Listed by: REECENICHOLS PREFERRED REALTY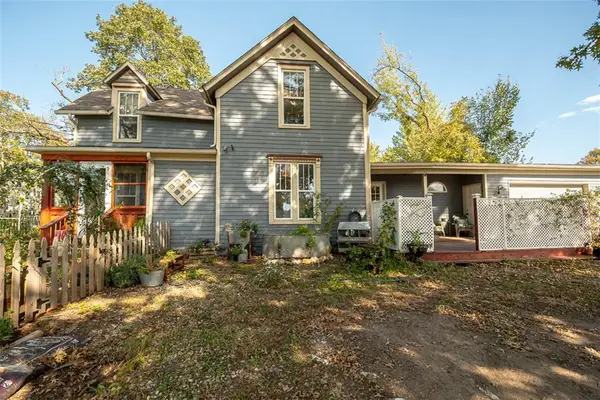 $267,000Active4 beds 2 baths1,353 sq. ft.
418 5th Street, Baldwin City, KS 66006
MLS# 2646597Listed by: PRESTIGE REAL ESTATE


Protect your home and budget from life's surprises with an Assurant Home Warranty, backed by a partner that supports you through every step of homeownership. Explore Plans.
© 2023 - 2026 ERA Franchise Systems LLC. All rights reserved. ERA Franchise Systems LLC fully supports the principles of the Fair Housing Act and the Equal Opportunity Act. ERA, ERA Real Estate powered, and their respective logos are registered service marks of ERA Franchise Systems LLC. Each office is independently owned and operated.