
829 N 500th Road, Baldwin City, KS 66006
Local realty services provided by:ERA McClain Brothers
829 N 500th Road,Baldwin City, KS 66006
$539,000
- 3 Beds
- 2 Baths
- 2,171 sq. ft.
- Single family
- Active
Listed by: wendy flory
Office: flory & assoc-realty & auction
MLS#:2639287
Source:MOKS_HL
Price summary
- Price:$539,000
- Price per sq. ft.:$248.27
About this home
This charming ranch-style home sits on 3.91± fenced acres and combines the warmth and character of log home construction with numerous updates and a thoughtfully designed addition. Offering over 2,100 sq. ft. of total living space, the home features exposed interior logs and ceiling beams that highlight its rustic country charm. The open, updated kitchen and dining area provides a welcoming space for everyday living and entertaining, while a wood-burning fireplace adds warmth and character. A cozy, newly added family room offers additional living space, while the sunporch is the perfect spot to relax and enjoy your morning coffee. A convenient mudroom add seven more functionality. The home features 3 bedrooms, including 1 non-conforming bedroom, and 2 bathrooms. The basement includes the non-conforming bedroom with an en-suite bath, along with the laundry area and an unfinished storage room that doubles as a storm shelter with a walk-up exterior exit. Outside, you'll find an oversized detached 2-car garage, a 30' x 40' shop, and a livestock loafing shed with a fenced livestock area. There's plenty of room for your four-legged friends, hobbies, equipment, and country lifestyle. With its exposed logs, inviting living spaces, useful outbuildings, fenced acreage, and thoughtful updates, this unique Baldwin City property offers a wonderful combination of rustic charm, functionality, and country living....
Contact an agent
Home facts
- Year built:1977
- Subdivision & Development:Other
- Listing ID #:2639287
- Added:8 day(s) ago
- Updated:September 05, 2026 at 04:33 PM
Rooms and interior
- Bedrooms:3
- Total bathrooms:2
- Full bathrooms:2
- Rooms Total:10
- Kitchen Description:Dishwasher, Microwave
- Basement:Yes
- Basement Description:Finished, Full, Walk Up
- Living area:2,171 sq. ft.
Heating and cooling
- Cooling:Electric
- Heating:Propane Gas, Wood
Structure and exterior
- Year built:1977
- Building area:2,171 sq. ft.
- Lot area:3.91 Acres
- Lot Features:Acreage
- Architectural Style:Ranch
Utilities
- Water:Rural
- Sewer:Septic Tank
Finances and disclosures
- Price:$539,000
- Price per sq. ft.:$248.27
Features and amenities
- Appliances:Dishwasher, Microwave
Parking
- Parking description:Detached
- Garage:Yes
- Garage spaces:2
 HeartlandMLS©2026. Information Deemed Reliable But Not Guaranteed. This information is being provided by the HeartlandMLS. The listings presented here may or may not be listed by the Broker/Agent operating this website. This information is intended for the personal use of consumers and may not be used for any purpose other than to identify prospective properties consumers may be interested in purchasing. Data <Last Updated September 5, 2026
New listings near 829 N 500th Road
- New
 $399,900Active3 beds 2 baths1,447 sq. ft.
709 Flame Way, Baldwin City, KS 66006
MLS# 2640102Listed by: REECENICHOLS PREFERRED REALTY - New
 $1,250,000Active4 beds 3 baths2,731 sq. ft.
856 E 1150 Road, Baldwin City, KS 66006
MLS# 2637424Listed by: HECK LAND COMPANY - New
 $650,000Active40 Acres
858 E 1150 Road, Baldwin City, KS 66006
MLS# 2637441Listed by: HECK LAND COMPANY  $345,000Active5 beds 3 baths2,838 sq. ft.
1003 Lisa Court, Baldwin City, KS 66006
MLS# 2638324Listed by: RE/MAX REALTY SUBURBAN INC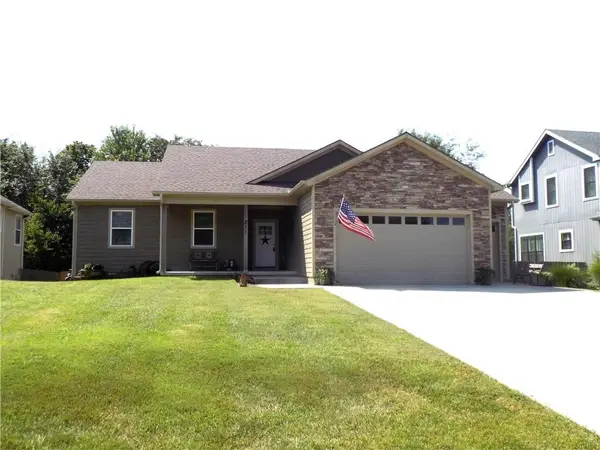 $439,000Active4 beds 3 baths2,788 sq. ft.
211 Hillside Drive, Baldwin City, KS 66006
MLS# 2638238Listed by: REALTY EXECUTIVES $479,900Pending4 beds 3 baths3,648 sq. ft.
113 Hillside Drive, Baldwin City, KS 66006
MLS# 2637205Listed by: FREESTATE REALTY, LLC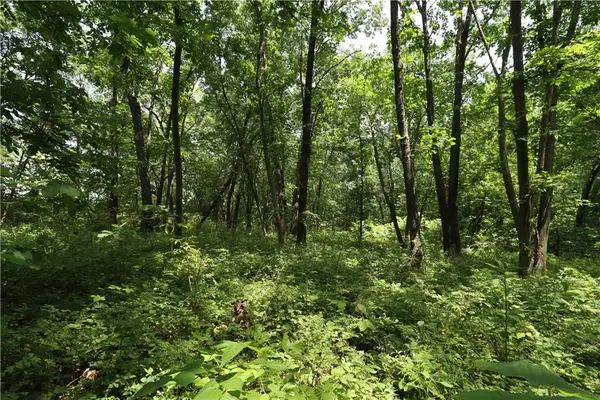 $153,900Active9.83 Acres
36 E 1200th Road, Baldwin City, KS 66006
MLS# 2635861Listed by: KW DIAMOND PARTNERS $279,900Active3 beds 2 baths1,476 sq. ft.
819 8th Street, Baldwin City, KS 66006
MLS# 2636696Listed by: MCGREW REAL ESTATE INC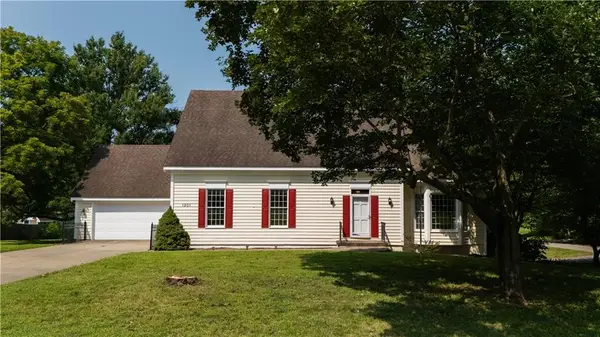 $375,000Pending5 beds 4 baths2,626 sq. ft.
1201 9th Street, Baldwin City, KS 66006
MLS# 2636054Listed by: KANSAS CITY REALTY


Protect your home and budget from life's surprises with an Assurant Home Warranty, backed by a partner that supports you through every step of homeownership. Explore Plans.
© 2023 - 2026 ERA Franchise Systems LLC. All rights reserved. ERA Franchise Systems LLC fully supports the principles of the Fair Housing Act and the Equal Opportunity Act. ERA, ERA Real Estate powered, and their respective logos are registered service marks of ERA Franchise Systems LLC. Each office is independently owned and operated.