
856 E 1150 Road, Baldwin City, KS 66006
Local realty services provided by:ERA High Pointe Realty
856 E 1150 Road,Baldwin City, KS 66006
$1,250,000
- 4 Beds
- 3 Baths
- 2,731 sq. ft.
- Single family
- Active
Listed by: katie moore, dana baker
Office: heck land company
MLS#:2637424
Source:MOKS_HL
Price summary
- Price:$1,250,000
- Price per sq. ft.:$457.71
About this home
The Wild Hare Estate offers a rare opportunity to own an extraordinary country retreat encompassing approximately 45 acres (TBD with filed survey). This remarkable property combines stunning natural beauty, privacy, and an inviting home designed for everyday living and memorable entertaining.
Follow the trails through the woods, enjoy the peaceful pond, or simply take in the parklike setting, where beautifully cleared areas, manicured grounds, and thoughtful landscaping create an exceptional backdrop in every season. A circular driveway welcomes you home, while the stunning views and spectacular sunsets make this property feel like a private escape. The outdoor living spaces are equally impressive, featuring an ipé wood deck covered by a pergola, lending itself to be the perfect place to relax, entertain, and soak in the breathtaking sunset views.
Built in 1989, the warm and inviting home offers 4 bedrooms, 2.5 bathrooms, and a 2-car garage. Inside, the gorgeous kitchen opens seamlessly to the family room, creating an ideal space for gathering with family and friends. Generous living spaces, beautiful surroundings, and a comfortable, welcoming atmosphere offer endless possibilities for a new owner to make this exceptional home their own.
Whether you're enjoying a quiet morning overlooking the grounds, exploring the wooded trails, spending time by the pond, or hosting friends and family as the sun sets across the property, The Wild Hare Estate offers a lifestyle that is increasingly difficult to find. With its captivating views, picturesque setting, and approximately 45 acres of beautiful land, this is more than a home, it is a place to slow down, gather, explore, and create lasting memories....
Contact an agent
Home facts
- Year built:1989
- Subdivision & Development:None
- Listing ID #:2637424
- Added:3 day(s) ago
- Updated:September 05, 2026 at 02:48 PM
Rooms and interior
- Bedrooms:4
- Total bathrooms:3
- Full bathrooms:2
- Half bathrooms:1
- Rooms Total:13
- Kitchen Description:Dishwasher, Disposal, Microwave, Refrigerator
- Basement:Yes
- Basement Description:Full, Unfinished
- Living area:2,731 sq. ft.
Heating and cooling
- Cooling:Electric
- Heating:Forced Air Gas, Propane Gas
Structure and exterior
- Roof:Composition
- Year built:1989
- Building area:2,731 sq. ft.
- Lot area:45 Acres
- Lot Features:Acreage
- Architectural Style:2 Stories
- Construction Materials:Frame
Schools
- High school:Lawrence
- Middle school:Billy Mills
- Elementary school:Langston Hughes
Utilities
- Water:Rural, Well
- Sewer:Septic Tank
Finances and disclosures
- Price:$1,250,000
- Price per sq. ft.:$457.71
Features and amenities
- Appliances:Dishwasher, Disposal, Microwave, Refrigerator
- Amenities:Ceiling Fan(s), Painted Cabinets, Pantry, Walk-In Closet(s)
Parking
- Parking description:Attached
- Garage:Yes
- Garage spaces:2
 HeartlandMLS©2026. Information Deemed Reliable But Not Guaranteed. This information is being provided by the HeartlandMLS. The listings presented here may or may not be listed by the Broker/Agent operating this website. This information is intended for the personal use of consumers and may not be used for any purpose other than to identify prospective properties consumers may be interested in purchasing. Data <Last Updated September 5, 2026
New listings near 856 E 1150 Road
- New
 $399,900Active3 beds 2 baths1,447 sq. ft.
709 Flame Way, Baldwin City, KS 66006
MLS# 2640102Listed by: REECENICHOLS PREFERRED REALTY - New
 $650,000Active40 Acres
858 E 1150 Road, Baldwin City, KS 66006
MLS# 2637441Listed by: HECK LAND COMPANY - New
 $539,000Active3 beds 2 baths2,171 sq. ft.
829 N 500th Road, Baldwin City, KS 66006
MLS# 2639287Listed by: FLORY & ASSOC-REALTY & AUCTION  $345,000Active5 beds 3 baths2,838 sq. ft.
1003 Lisa Court, Baldwin City, KS 66006
MLS# 2638324Listed by: RE/MAX REALTY SUBURBAN INC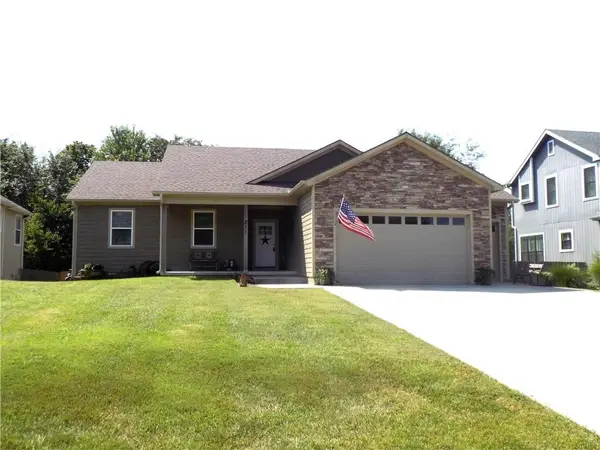 $439,000Active4 beds 3 baths2,788 sq. ft.
211 Hillside Drive, Baldwin City, KS 66006
MLS# 2638238Listed by: REALTY EXECUTIVES $479,900Pending4 beds 3 baths3,648 sq. ft.
113 Hillside Drive, Baldwin City, KS 66006
MLS# 2637205Listed by: FREESTATE REALTY, LLC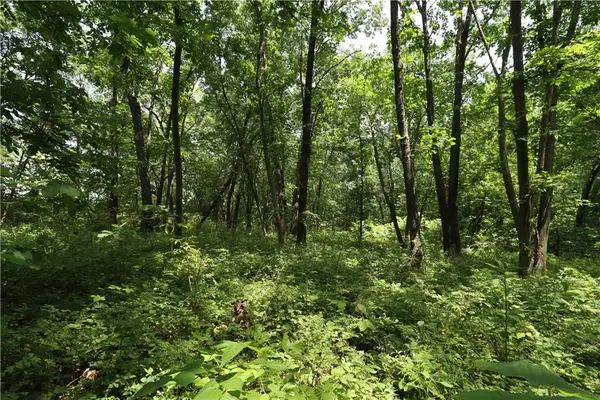 $153,900Active9.83 Acres
36 E 1200th Road, Baldwin City, KS 66006
MLS# 2635861Listed by: KW DIAMOND PARTNERS $279,900Active3 beds 2 baths1,476 sq. ft.
819 8th Street, Baldwin City, KS 66006
MLS# 2636696Listed by: MCGREW REAL ESTATE INC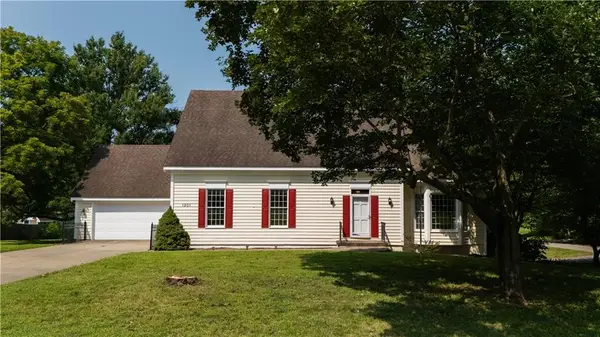 $375,000Pending5 beds 4 baths2,626 sq. ft.
1201 9th Street, Baldwin City, KS 66006
MLS# 2636054Listed by: KANSAS CITY REALTY


Protect your home and budget from life's surprises with an Assurant Home Warranty, backed by a partner that supports you through every step of homeownership. Explore Plans.
© 2023 - 2026 ERA Franchise Systems LLC. All rights reserved. ERA Franchise Systems LLC fully supports the principles of the Fair Housing Act and the Equal Opportunity Act. ERA, ERA Real Estate powered, and their respective logos are registered service marks of ERA Franchise Systems LLC. Each office is independently owned and operated.