
15121 Briarwood Drive, Basehor, KS 66007
Local realty services provided by:ERA High Pointe Realty
15121 Briarwood Drive,Basehor, KS 66007
$465,000
- 3 Beds
- 3 Baths
- 1,764 sq. ft.
- Single family
- Pending
Listed by: minnette chmielarski
Office: platinum realty llc.
MLS#:2633442
Source:MOKS_HL
Price summary
- Price:$465,000
- Price per sq. ft.:$263.61
About this home
Welcome to your own country oasis! Nestled on a beautifully maintained 1.06-acre lot in the highly sought-after Basehor-Linwood School District, this meticulously cared-for home offers the perfect blend of peaceful country living and modern convenience.
Step inside to discover beautiful wood floors throughout the home, creating a warm and timeless feel. The spacious floor plan features 3 bedrooms, 2.5 bathrooms, and a finished walkout lower level, providing plenty of room for family, entertaining, or relaxing.
Enjoy your morning coffee or evening sunsets from the screened-in porch or expansive deck, where you can truly appreciate the beauty of the outdoors. Need extra space for hobbies, projects, or storage? The impressive 30' x 34' workshop/3 car garage provides endless possibilities. The quiet neighborhood offers a peaceful setting while keeping you just minutes from shopping, dining, and entertainment at Legends Shopping Area.
If you've been searching for a meticulously maintained home with acreage, modern comforts, and a convenient location, this property is a rare find. Experience the best of country living with all the amenities of town just minutes away!...
Contact an agent
Home facts
- Year built:1989
- Subdivision & Development:Other
- Listing ID #:2633442
- Added:44 day(s) ago
- Updated:September 27, 2026 at 08:26 AM
Rooms and interior
- Bedrooms:3
- Total bathrooms:3
- Full bathrooms:2
- Half bathrooms:1
- Rooms Total:7
- Kitchen Description:Dishwasher, Disposal, Microwave, Refrigerator
- Basement:Yes
- Basement Description:Finished, Garage Entrance, Walk Out
- Living area:1,764 sq. ft.
Heating and cooling
- Cooling:Electric
- Heating:Natural Gas
Structure and exterior
- Roof:Composition
- Year built:1989
- Building area:1,764 sq. ft.
- Lot area:1.06 Acres
- Lot Features:Acreage
- Architectural Style:Split Entry
- Construction Materials:Concrete, Wood Siding
Schools
- High school:Basehor-Linwood
- Middle school:Basehor-Linwood
- Elementary school:Glenwood Ridge
Utilities
- Water:City/Public - Verify
- Sewer:Septic Tank
Finances and disclosures
- Price:$465,000
- Price per sq. ft.:$263.61
Features and amenities
- Appliances:Dishwasher, Disposal, Microwave, Refrigerator, Water Softener
- Amenities:Ceiling Fan(s)
Parking
- Parking description:Detached
- Garage:Yes
- Garage spaces:5
 HeartlandMLS©2026. Information Deemed Reliable But Not Guaranteed. This information is being provided by the HeartlandMLS. The listings presented here may or may not be listed by the Broker/Agent operating this website. This information is intended for the personal use of consumers and may not be used for any purpose other than to identify prospective properties consumers may be interested in purchasing. Data <Last Updated September 27, 2026
New listings near 15121 Briarwood Drive
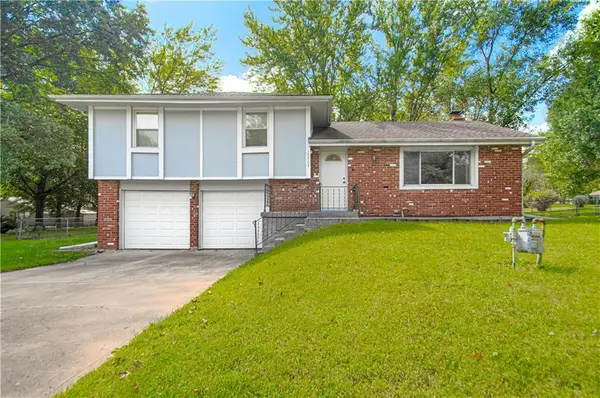 $245,000Pending3 beds 2 baths1,224 sq. ft.
15323 S Circle Drive, Basehor, KS 66007
MLS# 2641474Listed by: RE/MAX PREMIER REALTY- New
 $787,150Active4 beds 3 baths3,224 sq. ft.
4450 Tee Box Drive, Basehor, KS 66007
MLS# 2643738Listed by: WEICHERT, REALTORS WELCH & CO. 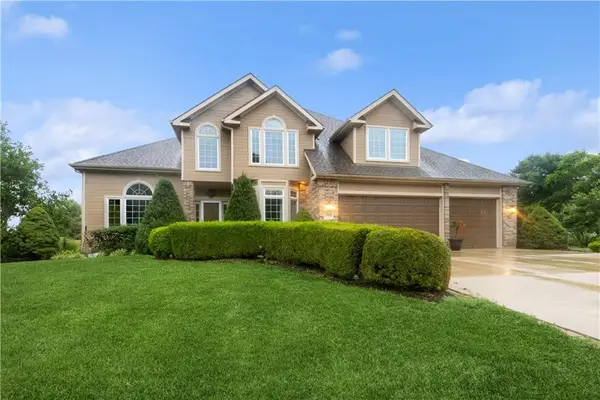 $498,950Pending4 beds 4 baths4,100 sq. ft.
15498 Cedar Lane, Basehor, KS 66007
MLS# 2643870Listed by: PLATINUM REALTY LLC- New
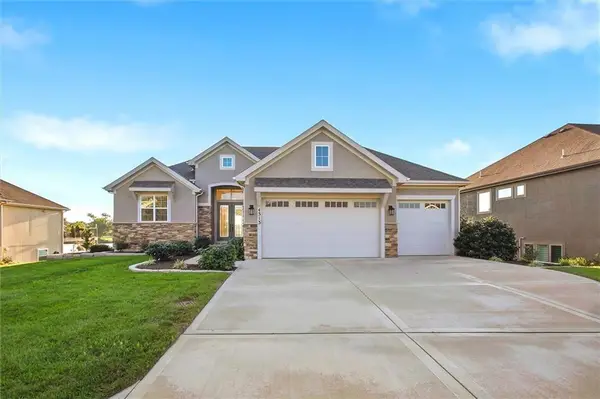 $867,000Active4 beds 3 baths3,024 sq. ft.
4313 Lakeshore Drive, Basehor, KS 66007
MLS# 2643144Listed by: REECENICHOLS -JOHNSON COUNTY W - Open Sun, 11am to 1pmNew
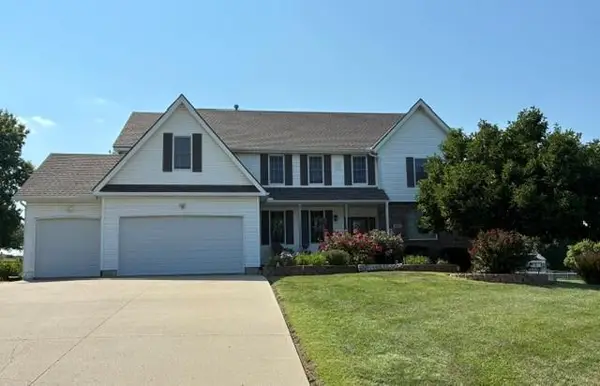 $575,000Active4 beds 5 baths3,980 sq. ft.
17807 157th Terrace, Basehor, KS 66007
MLS# 2638519Listed by: RE/MAX HERITAGE - New
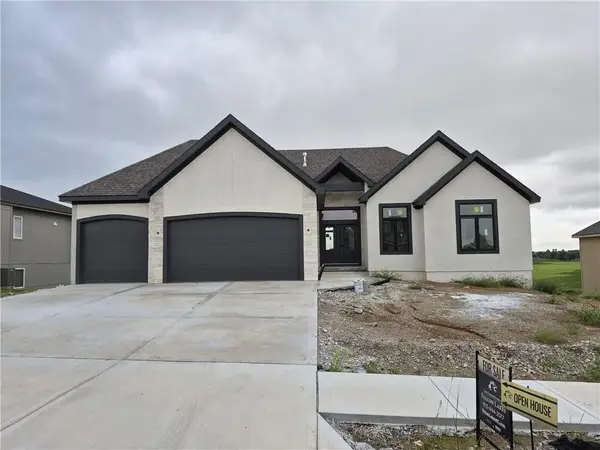 $869,200Active4 beds 4 baths3,136 sq. ft.
4421 Tee Box Drive, Basehor, KS 66007
MLS# 2643203Listed by: WEICHERT, REALTORS WELCH & CO. - New
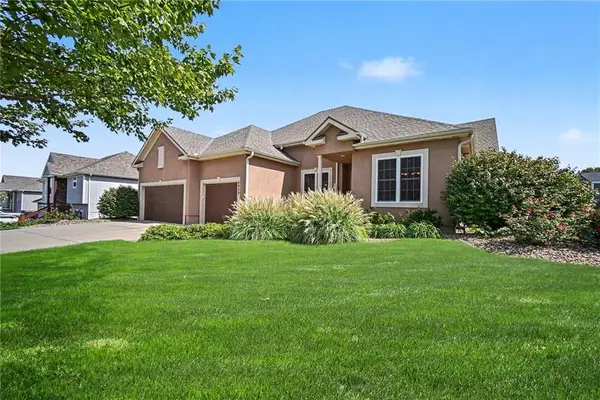 $529,950Active5 beds 4 baths2,991 sq. ft.
6989 141st Street, Basehor, KS 66007
MLS# 2642606Listed by: SPEEDWAY REALTY LLC - Open Sat, 12 to 2pmNew
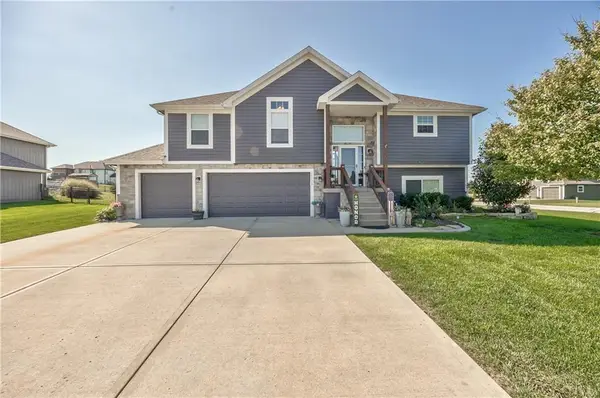 $459,000Active4 beds 3 baths2,471 sq. ft.
14173 Ashbury Court, Basehor, KS 66007
MLS# 2642738Listed by: KW DIAMOND PARTNERS - New
 $506,950Active3 beds 3 baths2,140 sq. ft.
14665 Amanda Lane, Basehor, KS 66007
MLS# 2642788Listed by: WEICHERT, REALTORS WELCH & CO. 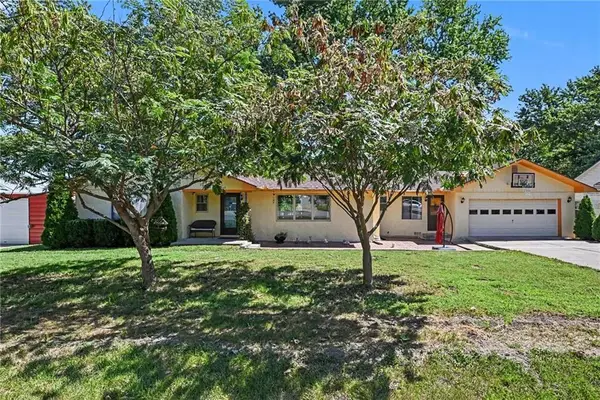 $314,900Pending3 beds 2 baths1,639 sq. ft.
2929 N 153rd Terrace, Basehor, KS 66007
MLS# 2641085Listed by: KELLER WILLIAMS REALTY PARTNERS INC.


Protect your home and budget from life's surprises with an Assurant Home Warranty, backed by a partner that supports you through every step of homeownership. Explore Plans.
© 2023 - 2026 ERA Franchise Systems LLC. All rights reserved. ERA Franchise Systems LLC fully supports the principles of the Fair Housing Act and the Equal Opportunity Act. ERA, ERA Real Estate powered, and their respective logos are registered service marks of ERA Franchise Systems LLC. Each office is independently owned and operated.