
15248 Kansas Avenue, Basehor, KS 66007
Local realty services provided by:ERA High Pointe Realty
15248 Kansas Avenue,Basehor, KS 66007
$740,000
- 4 Beds
- 3 Baths
- 2,534 sq. ft.
- Single family
- Coming Soon
Listed by: patti flowers, tera jensen-battese
Office: homesmart legacy
MLS#:2642349
Source:MOKS_HL
Price summary
- Price:$740,000
- Price per sq. ft.:$292.03
About this home
This is Basehor's best kept secret. This hidden gem offers 30 beautiful acres w/spring fed, naturally stocked pond & well built 1.5 story home. Main level features oversized great room (featuring fireplace & skylights), open formal dining room, spacious kitchen w/breakfast nook, primary bedroom en suite and a secondary bedroom (perfect for office if preferred). The second level features 2 generous sized bedrooms at each end of loft/catwalk. Need more room, expandable attic space available. The spacious basement level is ready to be finished & has a walkout to a patio. Off the breakfast nook is a large deck overlooking the expansive land & pond, & is connected to a screened-in deck off the primary bedroom. Yard around house is fenced in for kids and pets. Front yard boasts a concrete area w/builtin firepit. And, an amazing 47'x27' outbuilding. The views are amazing. The opportunities are endless. This home is just waiting for a fresh update to bring it new life.
Contact an agent
Home facts
- Year built:1988
- Subdivision & Development:Other
- Listing ID #:2642349
- Updated:October 05, 2026 at 01:47 AM
Rooms and interior
- Bedrooms:4
- Total bathrooms:3
- Full bathrooms:3
- Rooms Total:13
- Kitchen Description:Dishwasher, Microwave, Refrigerator
- Basement:Yes
- Basement Description:Full, Unfinished, Walk Out
- Living area:2,534 sq. ft.
Heating and cooling
- Cooling:Attic Fan, Electric
Structure and exterior
- Roof:Composition
- Year built:1988
- Building area:2,534 sq. ft.
- Lot area:29.84 Acres
- Lot Features:Acreage, City Limits, Level
- Architectural Style:1.5 Stories
- Construction Materials:Stone & Frame
Schools
- High school:Basehor-Linwood
- Middle school:Basehor-Linwood
- Elementary school:Glenwood Ridge
Utilities
- Water:Well
- Sewer:Septic Tank
Finances and disclosures
- Price:$740,000
- Price per sq. ft.:$292.03
Features and amenities
- Appliances:Dishwasher, Free-Standing Electric Oven, Microwave, Refrigerator
- Amenities:Ceiling Fan(s), Central Vacuum, Expandable Attic, Pantry, Walk-In Closet(s)
Parking
- Parking description:Attached
- Garage:Yes
- Garage spaces:2
 HeartlandMLS©2026. Information Deemed Reliable But Not Guaranteed. This information is being provided by the HeartlandMLS. The listings presented here may or may not be listed by the Broker/Agent operating this website. This information is intended for the personal use of consumers and may not be used for any purpose other than to identify prospective properties consumers may be interested in purchasing. Data <Last Updated October 5, 2026
New listings near 15248 Kansas Avenue
- Coming Soon
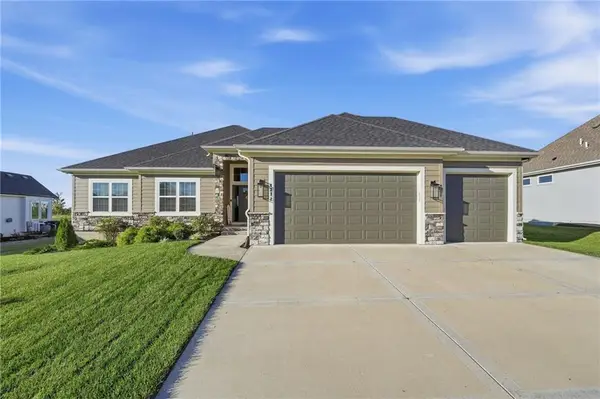 $735,000Coming Soon4 beds 5 baths3,390 sq. ft.
4372 Aspen Drive, Basehor, KS 66007
MLS# 2645235Listed by: REECENICHOLS - LEES SUMMIT - Coming Soon
 $425,000Coming Soon4 beds 3 baths2,641 sq. ft.
16911 Tucker Court, Basehor, KS 66007
MLS# 2644928Listed by: PLATINUM REALTY LLC - Coming Soon
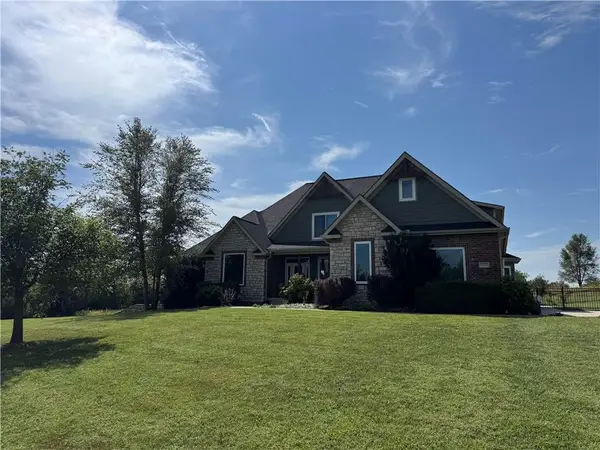 $975,000Coming Soon5 beds 5 baths5,129 sq. ft.
22205 143rd Parkway, Basehor, KS 66007
MLS# 2642551Listed by: KELLER WILLIAMS SOUTHLAND - New
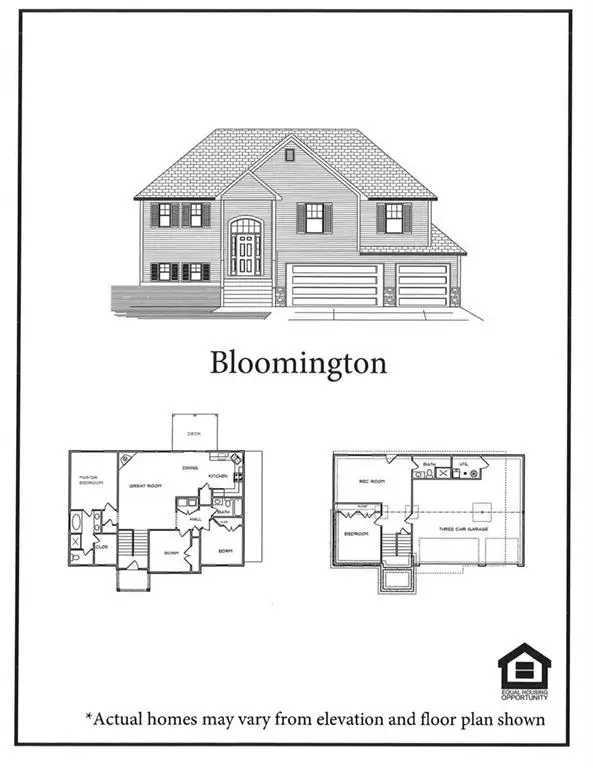 $529,950Active4 beds 3 baths2,144 sq. ft.
16545 Prairie Lane, Basehor, KS 66007
MLS# 2645479Listed by: REILLY REAL ESTATE LLC - New
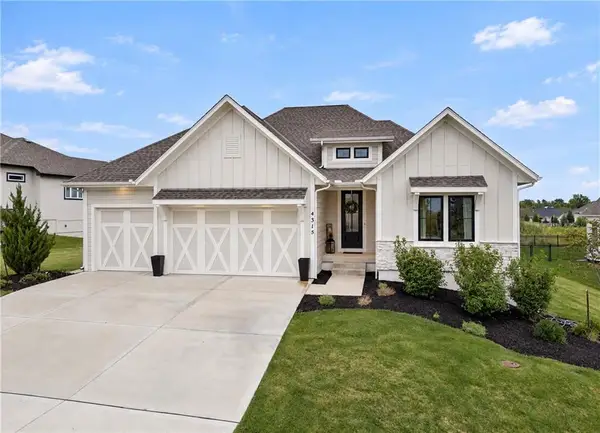 $765,000Active4 beds 3 baths3,140 sq. ft.
4315 Aspen Drive, Basehor, KS 66007
MLS# 2645099Listed by: KELLER WILLIAMS KC NORTH - New
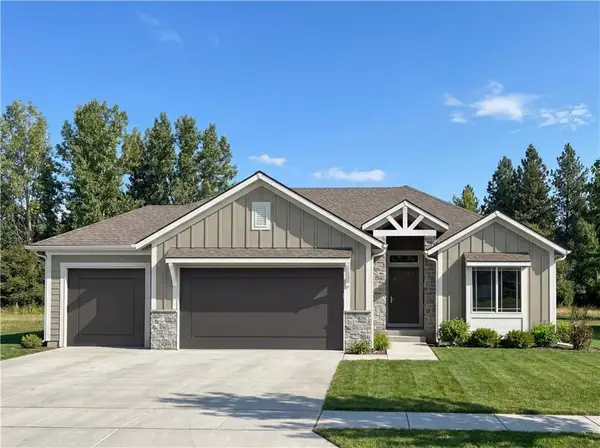 $749,950Active4 beds 3 baths2,868 sq. ft.
14624 Aspen Circle, Basehor, KS 66007
MLS# 2644888Listed by: WEICHERT, REALTORS WELCH & CO. - New
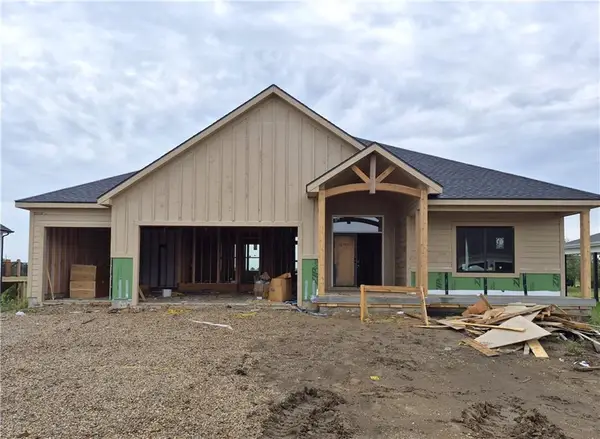 $754,950Active4 beds 3 baths2,821 sq. ft.
4478 Tee Box Drive, Basehor, KS 66007
MLS# 2644903Listed by: WEICHERT, REALTORS WELCH & CO. 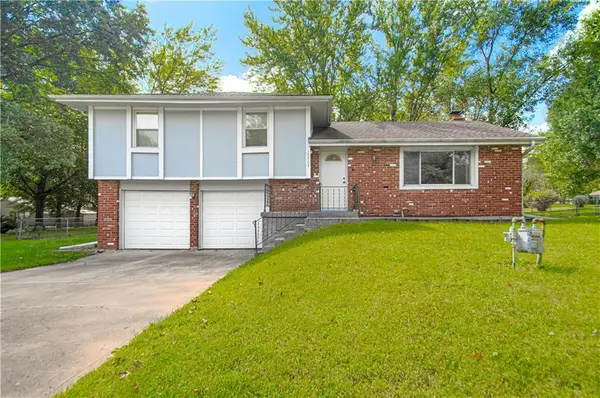 $245,000Pending3 beds 2 baths1,224 sq. ft.
15323 S Circle Drive, Basehor, KS 66007
MLS# 2641474Listed by: RE/MAX PREMIER REALTY- New
 $787,150Active4 beds 3 baths3,224 sq. ft.
4450 Tee Box Drive, Basehor, KS 66007
MLS# 2643738Listed by: WEICHERT, REALTORS WELCH & CO.


Protect your home and budget from life's surprises with an Assurant Home Warranty, backed by a partner that supports you through every step of homeownership. Explore Plans.
© 2023 - 2026 ERA Franchise Systems LLC. All rights reserved. ERA Franchise Systems LLC fully supports the principles of the Fair Housing Act and the Equal Opportunity Act. ERA, ERA Real Estate powered, and their respective logos are registered service marks of ERA Franchise Systems LLC. Each office is independently owned and operated.