
15761 Sheridan Place, Basehor, KS 66007
Local realty services provided by:ERA McClain Brothers
15761 Sheridan Place,Basehor, KS 66007
$405,000
- 3 Beds
- 3 Baths
- 2,096 sq. ft.
- Single family
- Active
Listed by: frank audano
Office: weichert, realtors welch & co.
MLS#:2630116
Source:MOKS_HL
Price summary
- Price:$405,000
- Price per sq. ft.:$193.23
- Monthly HOA dues:$200
About this home
Move-in ready home offering low-maintenance living and thoughtful upgrades throughout. Enjoy stainless steel appliances, a gas range, and included washer, dryer, and refrigerator. All window coverings remain, and the HOA covers lawn care, irrigation, and snow removal—perfect for simple, stress-free living.
The kitchen features granite countertops, a walk-in pantry, and generous workspace. Both the primary suite and second bedroom include walk-in closets for excellent storage. Located on a quiet cul-de-sac with quick possession available, and the seller is providing a one-year home warranty for added peace of mind.
Relax with your morning coffee or unwind in the evening on either the covered front porch or the covered back deck which can easily be a Sun Room. The finished basement—with tall ceilings—adds a spacious family room, a third bedroom, a third full bath, and a large storage area ideal for hobbies or future expansion. And yes, you need a basement in the Midwest.
Contact an agent
Home facts
- Year built:2021
- Subdivision & Development:Tomahawk Valley
- Listing ID #:2630116
- Added:60 day(s) ago
- Updated:September 28, 2026 at 02:27 PM
Rooms and interior
- Bedrooms:3
- Total bathrooms:3
- Full bathrooms:3
- Rooms Total:11
- Kitchen Description:Dishwasher, Disposal, Microwave, Refrigerator
- Basement:Yes
- Basement Description:Egress Window(s), Finished, Full
- Living area:2,096 sq. ft.
Heating and cooling
- Cooling:Electric
- Heating:Forced Air Gas
Structure and exterior
- Roof:Composition
- Year built:2021
- Building area:2,096 sq. ft.
- Lot area:0.07 Acres
- Lot Features:City Lot, Cul-De-Sac
- Architectural Style:Ranch
- Construction Materials:Board & Batton, Frame
Utilities
- Water:City/Public
- Sewer:Public Sewer
Finances and disclosures
- Price:$405,000
- Price per sq. ft.:$193.23
Features and amenities
- Appliances:Dishwasher, Disposal, Gas Range, Microwave, Refrigerator, Stainless Steel Appliance(s), Washer
- Amenities:Ceiling Fan(s), Painted Cabinets, Pantry, Walk-In Closet(s)
Parking
- Parking description:Attached
- Garage:Yes
- Garage spaces:2
 HeartlandMLS©2026. Information Deemed Reliable But Not Guaranteed. This information is being provided by the HeartlandMLS. The listings presented here may or may not be listed by the Broker/Agent operating this website. This information is intended for the personal use of consumers and may not be used for any purpose other than to identify prospective properties consumers may be interested in purchasing. Data <Last Updated September 28, 2026
New listings near 15761 Sheridan Place
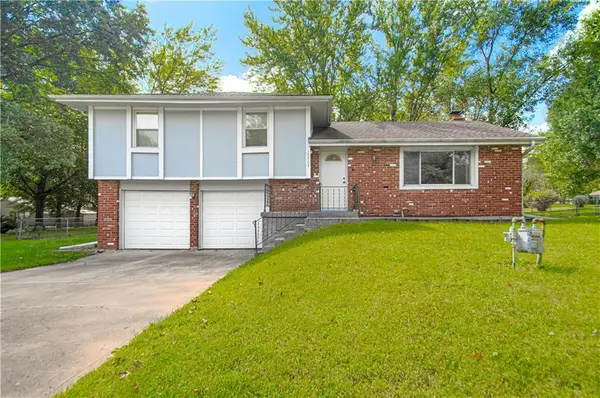 $245,000Pending3 beds 2 baths1,224 sq. ft.
15323 S Circle Drive, Basehor, KS 66007
MLS# 2641474Listed by: RE/MAX PREMIER REALTY- Open Mon, 11am to 6pmNew
 $787,150Active4 beds 3 baths3,224 sq. ft.
4450 Tee Box Drive, Basehor, KS 66007
MLS# 2643738Listed by: WEICHERT, REALTORS WELCH & CO. 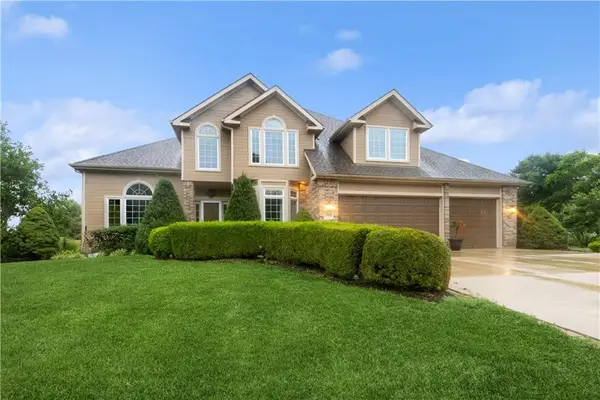 $498,950Pending4 beds 4 baths4,100 sq. ft.
15498 Cedar Lane, Basehor, KS 66007
MLS# 2643870Listed by: PLATINUM REALTY LLC- New
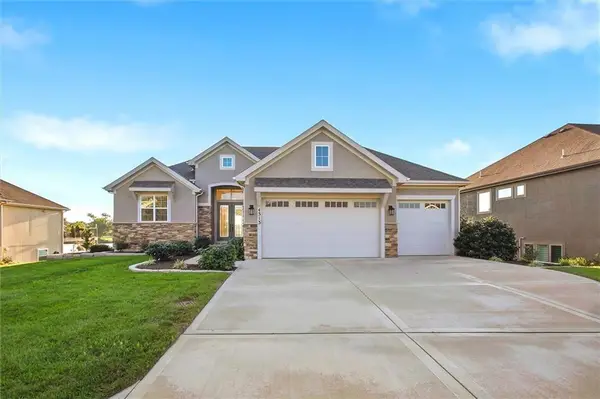 $867,000Active4 beds 3 baths3,024 sq. ft.
4313 Lakeshore Drive, Basehor, KS 66007
MLS# 2643144Listed by: REECENICHOLS -JOHNSON COUNTY W - New
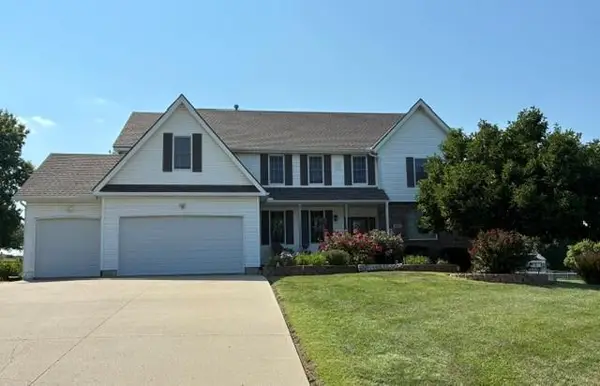 $575,000Active4 beds 5 baths3,980 sq. ft.
17807 157th Terrace, Basehor, KS 66007
MLS# 2638519Listed by: RE/MAX HERITAGE - Open Mon, 11am to 6pmNew
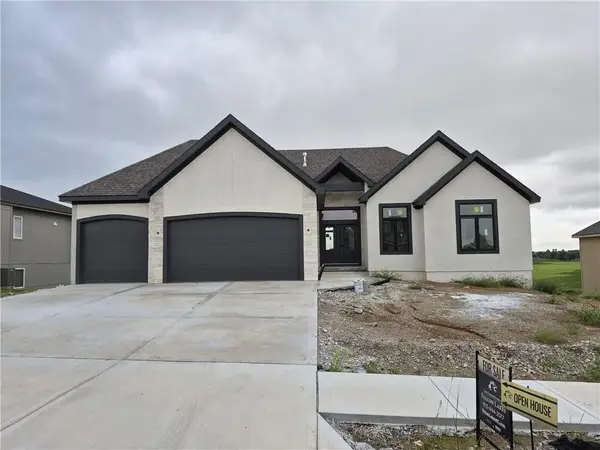 $869,200Active4 beds 4 baths3,136 sq. ft.
4421 Tee Box Drive, Basehor, KS 66007
MLS# 2643203Listed by: WEICHERT, REALTORS WELCH & CO. - New
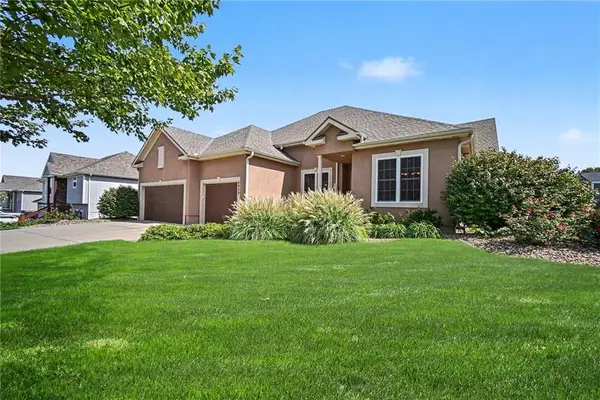 $529,950Active5 beds 4 baths2,991 sq. ft.
6989 141st Street, Basehor, KS 66007
MLS# 2642606Listed by: SPEEDWAY REALTY LLC - Open Sat, 12 to 2pmNew
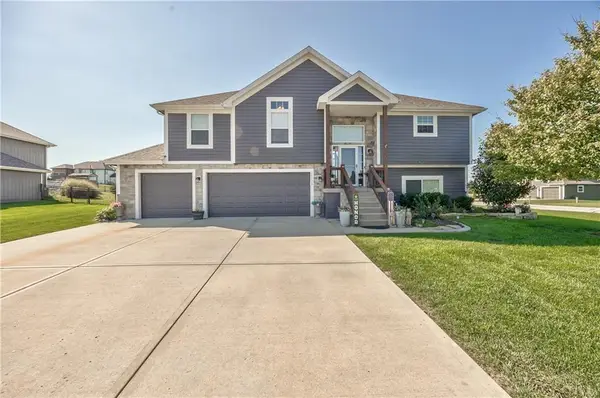 $459,000Active4 beds 3 baths2,471 sq. ft.
14173 Ashbury Court, Basehor, KS 66007
MLS# 2642738Listed by: KW DIAMOND PARTNERS - New
 $506,950Active3 beds 3 baths2,140 sq. ft.
14665 Amanda Lane, Basehor, KS 66007
MLS# 2642788Listed by: WEICHERT, REALTORS WELCH & CO. 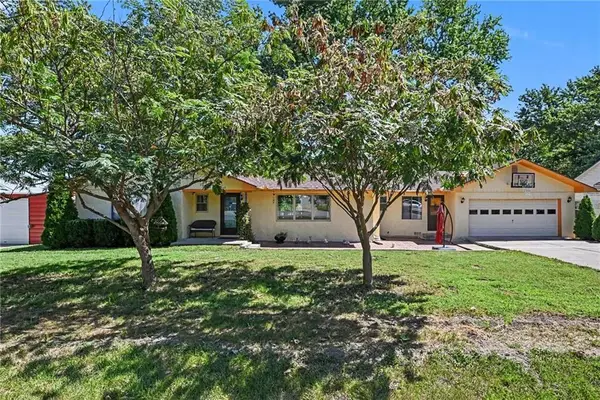 $314,900Pending3 beds 2 baths1,639 sq. ft.
2929 N 153rd Terrace, Basehor, KS 66007
MLS# 2641085Listed by: KELLER WILLIAMS REALTY PARTNERS INC.


Protect your home and budget from life's surprises with an Assurant Home Warranty, backed by a partner that supports you through every step of homeownership. Explore Plans.
© 2023 - 2026 ERA Franchise Systems LLC. All rights reserved. ERA Franchise Systems LLC fully supports the principles of the Fair Housing Act and the Equal Opportunity Act. ERA, ERA Real Estate powered, and their respective logos are registered service marks of ERA Franchise Systems LLC. Each office is independently owned and operated.