
2612 N 157th Street, Basehor, KS 66007
Local realty services provided by:ERA High Pointe Realty
2612 N 157th Street,Basehor, KS 66007
$359,000
- 3 Beds
- 3 Baths
- 1,970 sq. ft.
- Single family
- Active
Listed by: james downing
Office: lynch real estate
MLS#:2652276
Source:MOKS_HL
Price summary
- Price:$359,000
- Price per sq. ft.:$182.23
About this home
Super Sharp 3bd 2.5 Bath One Owner True Ranch that has been meticulously maintained. Finished Basement features a family room and recreation room that are perfect for family gatherings or relaxation time ! Convenient main level showcases a nice sized Living Room and Kitchen/Dining room combination with the 3 Bedrooms located to the South side of the Living Room. Home features New Windows, Updated Furnace and A/C. Nice sized lot that features a large backyard area. Nice deck with an additional deck that features a gazebo. Perfect area for grilling, parties, or family gatherings. Award Winning Basehor/Linwood School District. Located just minutes West of the Legends Entertainment District in a well established neighborhood. Close to State Avenue, 170, K32, and 435 makes commutes to anywhere in the KC Metro a breeze. Truly a great property that is turn key and ready for a buyer !
Contact an agent
Home facts
- Year built:1992
- Subdivision & Development:Hickory Point
- Listing ID #:2652276
- Added:1 day(s) ago
- Updated:November 19, 2026 at 08:58 PM
Rooms and interior
- Bedrooms:3
- Total bathrooms:3
- Full bathrooms:2
- Half bathrooms:1
- Rooms Total:12
- Kitchen Description:Disposal, Refrigerator
- Basement:Yes
- Basement Description:Finished, Full, Inside Entrance
- Living area:1,970 sq. ft.
Heating and cooling
- Cooling:Electric
- Heating:Central Gas
Structure and exterior
- Roof:Composition
- Year built:1992
- Building area:1,970 sq. ft.
- Lot area:0.27 Acres
- Lot Features:City Lot, Level
- Architectural Style:Ranch
- Construction Materials:Brick Veneer, Frame, Wood Siding
Utilities
- Water:City/Public
- Sewer:Public Sewer
Finances and disclosures
- Price:$359,000
- Price per sq. ft.:$182.23
Features and amenities
- Appliances:Disposal, Free-Standing Electric Oven, Refrigerator, Washer
- Amenities:Ceiling Fan(s), Stained Cabinets
Parking
- Parking description:Attached
- Garage:Yes
- Garage spaces:2
 HeartlandMLS©2026. Information Deemed Reliable But Not Guaranteed. This information is being provided by the HeartlandMLS. The listings presented here may or may not be listed by the Broker/Agent operating this website. This information is intended for the personal use of consumers and may not be used for any purpose other than to identify prospective properties consumers may be interested in purchasing. Data <Last Updated November 19, 2026
New listings near 2612 N 157th Street
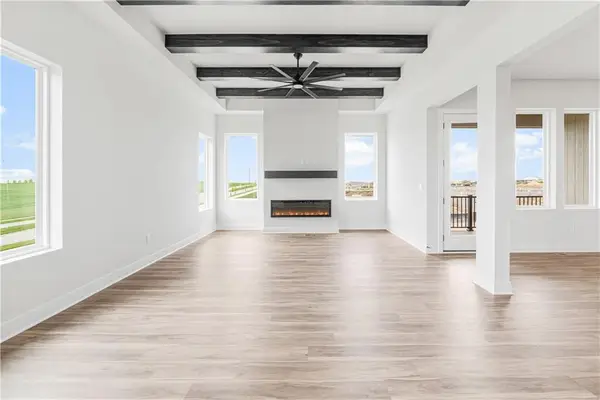 $578,910Pending3 beds 3 baths2,300 sq. ft.
1391 N 163rd Court, Basehor, KS 66007
MLS# 2652236Listed by: REECENICHOLS - LEES SUMMIT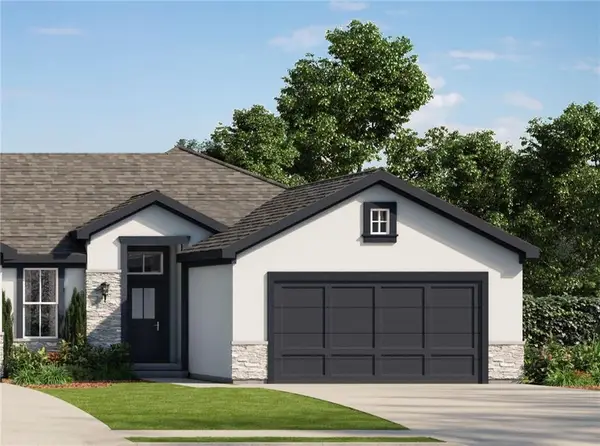 $539,154Pending3 beds 3 baths2,319 sq. ft.
14597 Amanda Lane, Basehor, KS 66007
MLS# 2648692Listed by: WEICHERT, REALTORS WELCH & CO.- New
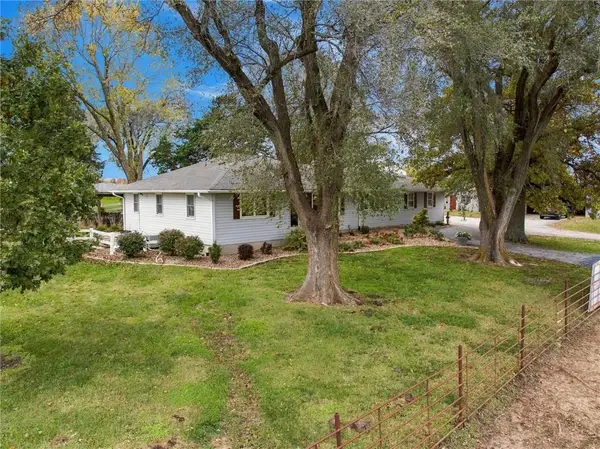 $3,000,000Active3 beds 2 baths2,792 sq. ft.
18291 N 158th Street, Basehor, KS 66007
MLS# 2651699Listed by: REECENICHOLS PREMIER REALTY - New
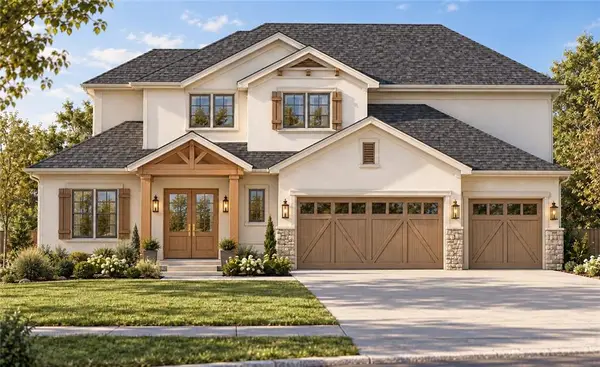 $975,000Active5 beds 5 baths4,313 sq. ft.
17850 169th Street, Basehor, KS 66007
MLS# 2651008Listed by: COMPASS REALTY GROUP - New
 $459,000Active3 beds 3 baths2,057 sq. ft.
1627 N 157th Terrace, Basehor, KS 66007
MLS# 2650970Listed by: REECENICHOLS -JOHNSON COUNTY W - New
 $995,000Active5 beds 5 baths4,068 sq. ft.
20089 166th Street, Basehor, KS 66007
MLS# 2650861Listed by: REILLY REAL ESTATE LLC  $552,070Active3 beds 3 baths2,020 sq. ft.
16256 Craig St. Street, Basehor, KS 66007
MLS# 2650819Listed by: REECENICHOLS - LEES SUMMIT- Open Sat, 1 to 4pm
 $699,000Active3 beds 3 baths2,722 sq. ft.
1516 N 142nd Street, Basehor, KS 66007
MLS# 2649846Listed by: KELLER WILLIAMS REALTY PARTNERS INC.  $1,500,000Active110 Acres
18625 158th. Street, Basehor, KS 66007
MLS# 2650336Listed by: KELLER WILLIAMS REALTY PARTNERS INC.


Protect your home and budget from life's surprises with an Assurant Home Warranty, backed by a partner that supports you through every step of homeownership. Explore Plans.
© 2023 - 2026 ERA Franchise Systems LLC. All rights reserved. ERA Franchise Systems LLC fully supports the principles of the Fair Housing Act and the Equal Opportunity Act. ERA, ERA Real Estate powered, and their respective logos are registered service marks of ERA Franchise Systems LLC. Each office is independently owned and operated.