
4281 Tee Box Drive, Basehor, KS 66007
Local realty services provided by:ERA High Pointe Realty
4281 Tee Box Drive,Basehor, KS 66007
$681,844
- 6 Beds
- 3 Baths
- 2,670 sq. ft.
- Single family
- Pending
Listed by: jeff curry, susan inich
Office: weichert, realtors welch & co.
MLS#:2633940
Source:MOKS_HL
Price summary
- Price:$681,844
- Price per sq. ft.:$255.37
- Monthly HOA dues:$50
About this home
Lot 126 The Arbor Crest by Legacy Homes. Six bedroom, 3 bath ranch plan in the BEAUTIFUL Falcon Lakes GOLF COURSE COMMUNITY! Main level living with three bedrooms (or make one an office!) and laundry on main level. Finished lower level Rec Room, 2 bedrooms, bath! Living room with gas fireplace and wood floors open to the Kitchen with pantry, island, and large breakfast area. Primary bedroom with walk-in closet; bath with double vanity and walk-in shower. Some of the standard upgrades in this home include hardwoods in entry, kitchen, dining and living areas, high efficiency furnace, fireplace stone to ceiling, as well as quartz kitchen and bath countertops. Builder also provides a 2-10 warranty after closing! Covered patio and sprinkler system. Convenient highway access. Ten minutes to the Legends and 30 minutes to the airport and most other parts of the metro area as well as Lawrence. Community pool, play area, basketball, tennis and pickleball courts. Wonderful restaurant open to the public. Acclaimed Basehor-Linwood Schools!...
Contact an agent
Home facts
- Year built:2026
- Subdivision & Development:Falcon Lakes
- Listing ID #:2633940
- Added:60 day(s) ago
- Updated:September 28, 2026 at 10:33 AM
Rooms and interior
- Bedrooms:6
- Total bathrooms:3
- Full bathrooms:3
- Rooms Total:13
- Kitchen Description:Cooktop, Dishwasher, Disposal, Microwave
- Basement:Yes
- Basement Description:Concrete, Finished, Full
- Living area:2,670 sq. ft.
Heating and cooling
- Cooling:Electric
- Heating:Forced Air Gas, Natural Gas
Structure and exterior
- Roof:Composition
- Year built:2026
- Building area:2,670 sq. ft.
- Lot area:0.26 Acres
- Lot Features:City Limits, Level
- Architectural Style:Ranch
- Construction Materials:Frame, Stone Trim
- Foundation Description:Concrete
Schools
- High school:Basehor-Linwood
- Middle school:Basehor-Linwood
- Elementary school:Basehor
Utilities
- Water:City/Public
- Sewer:Public Sewer
Finances and disclosures
- Price:$681,844
- Price per sq. ft.:$255.37
Features and amenities
- Appliances:Back Flow Device, Dishwasher, Disposal, Microwave
- Amenities:Back Flow Device, Ceiling Fan(s), Pantry, Play Area, Pool, Walk-In Closet(s)
- Pool features:Swimming Pool
Parking
- Parking description:Attached
- Garage:Yes
- Garage spaces:3
 HeartlandMLS©2026. Information Deemed Reliable But Not Guaranteed. This information is being provided by the HeartlandMLS. The listings presented here may or may not be listed by the Broker/Agent operating this website. This information is intended for the personal use of consumers and may not be used for any purpose other than to identify prospective properties consumers may be interested in purchasing. Data <Last Updated September 28, 2026
New listings near 4281 Tee Box Drive
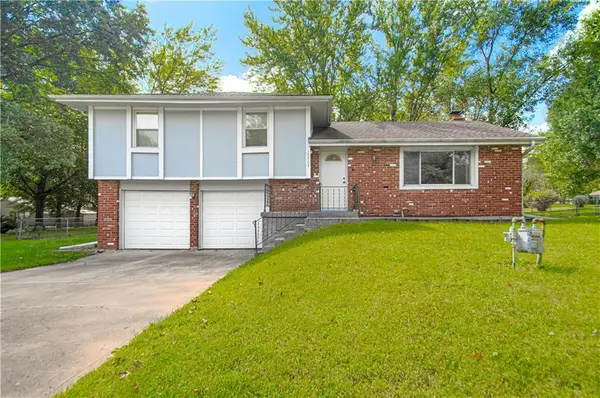 $245,000Pending3 beds 2 baths1,224 sq. ft.
15323 S Circle Drive, Basehor, KS 66007
MLS# 2641474Listed by: RE/MAX PREMIER REALTY- Open Mon, 11am to 6pmNew
 $787,150Active4 beds 3 baths3,224 sq. ft.
4450 Tee Box Drive, Basehor, KS 66007
MLS# 2643738Listed by: WEICHERT, REALTORS WELCH & CO. 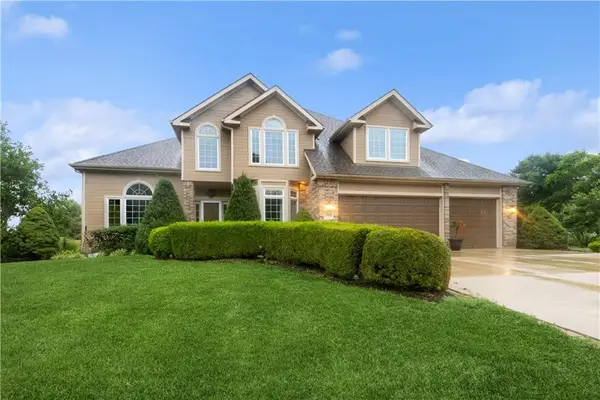 $498,950Pending4 beds 4 baths4,100 sq. ft.
15498 Cedar Lane, Basehor, KS 66007
MLS# 2643870Listed by: PLATINUM REALTY LLC- New
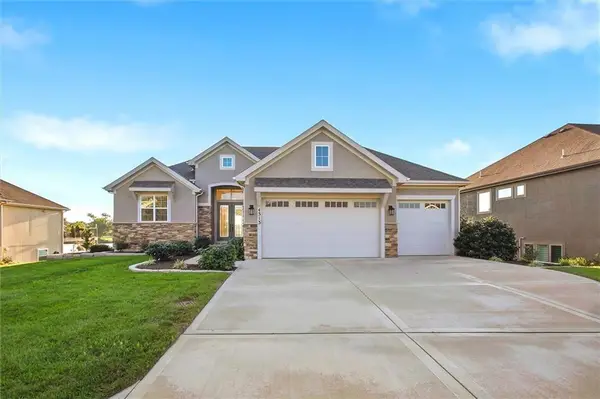 $867,000Active4 beds 3 baths3,024 sq. ft.
4313 Lakeshore Drive, Basehor, KS 66007
MLS# 2643144Listed by: REECENICHOLS -JOHNSON COUNTY W - New
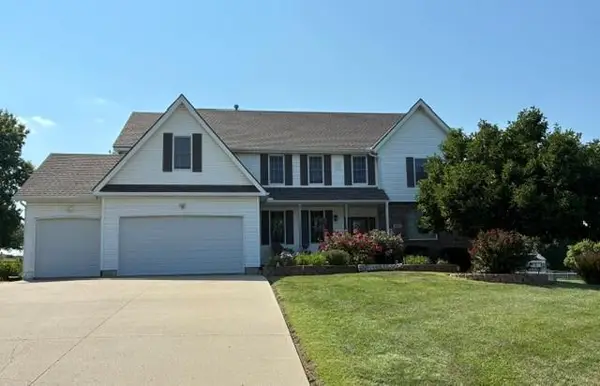 $575,000Active4 beds 5 baths3,980 sq. ft.
17807 157th Terrace, Basehor, KS 66007
MLS# 2638519Listed by: RE/MAX HERITAGE - Open Mon, 11am to 6pmNew
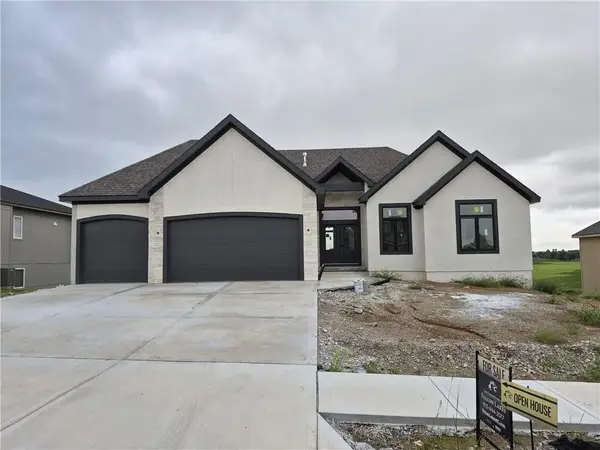 $869,200Active4 beds 4 baths3,136 sq. ft.
4421 Tee Box Drive, Basehor, KS 66007
MLS# 2643203Listed by: WEICHERT, REALTORS WELCH & CO. - New
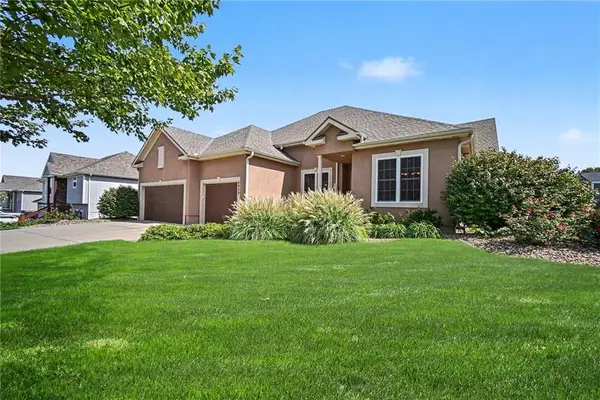 $529,950Active5 beds 4 baths2,991 sq. ft.
6989 141st Street, Basehor, KS 66007
MLS# 2642606Listed by: SPEEDWAY REALTY LLC - Open Sat, 12 to 2pmNew
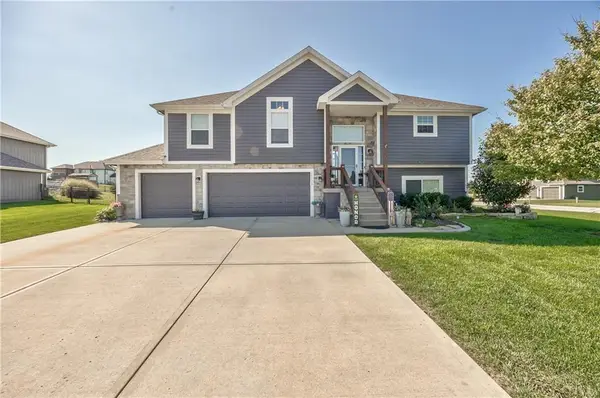 $459,000Active4 beds 3 baths2,471 sq. ft.
14173 Ashbury Court, Basehor, KS 66007
MLS# 2642738Listed by: KW DIAMOND PARTNERS - New
 $506,950Active3 beds 3 baths2,140 sq. ft.
14665 Amanda Lane, Basehor, KS 66007
MLS# 2642788Listed by: WEICHERT, REALTORS WELCH & CO. 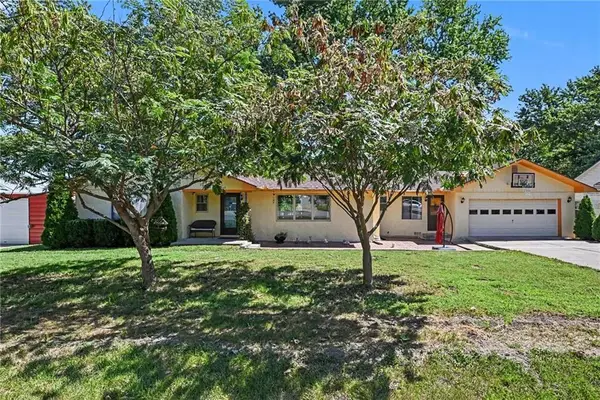 $314,900Pending3 beds 2 baths1,639 sq. ft.
2929 N 153rd Terrace, Basehor, KS 66007
MLS# 2641085Listed by: KELLER WILLIAMS REALTY PARTNERS INC.


Protect your home and budget from life's surprises with an Assurant Home Warranty, backed by a partner that supports you through every step of homeownership. Explore Plans.
© 2023 - 2026 ERA Franchise Systems LLC. All rights reserved. ERA Franchise Systems LLC fully supports the principles of the Fair Housing Act and the Equal Opportunity Act. ERA, ERA Real Estate powered, and their respective logos are registered service marks of ERA Franchise Systems LLC. Each office is independently owned and operated.