
4315 Aspen Drive, Basehor, KS 66007
Local realty services provided by:ERA McClain Brothers
4315 Aspen Drive,Basehor, KS 66007
$765,000
- 4 Beds
- 3 Baths
- 3,140 sq. ft.
- Single family
- Active
Upcoming open houses
- Sun, Oct 1111:00 am - 01:00 pm
Listed by: sarah rupp, mojokc team
Office: keller williams kc north
MLS#:2645099
Source:MOKS_HL
Price summary
- Price:$765,000
- Price per sq. ft.:$243.63
- Monthly HOA dues:$50
About this home
Welcome to Falcon Lakes, where golf-course living meets a thoughtfully designed home with space to spread out! This 4-bedroom, 3-bath reverse 1.5-story offers approximately 3,140 square feet, a finished lower level and a 3-car garage.
The main level features an inviting living room with a fireplace, built-in cabinetry and soaring ceilings, along with luxury vinyl plank flooring throughout the kitchen and dining areas. The spacious kitchen is designed for gathering with a large center island, quartz countertops and generous workspace, while the nearby dining area keeps everything open and connected. Retreat to the main-level primary suite featuring an accent wall, private bath with a tiled walk-in shower and a large walk-in closet equipped with convenient pull-down storage racks. An additional bedroom and full bath complete the main level.
Downstairs, the finished lower level expands your living space with a second full kitchen, spacious family room with built-ins, bonus room, two additional bedrooms with egress windows, a full bath with tiled walk-in shower, and plenty of storage.
Outside, enjoy a fenced backyard that backs to the Falcon Lakes golf course, with oversized gates at both the front and rear providing convenient access for a golf cart or zero-turn mower. Located in a community offering an impressive collection of amenities, including a pool, pickleball and tennis courts, clubhouse, playground, walking areas and nearby golf amenities. A fantastic opportunity to enjoy space, functionality and the Falcon Lakes lifestyle all in one!...
Contact an agent
Home facts
- Year built:2023
- Subdivision & Development:Falcon Lakes
- Listing ID #:2645099
- Added:4 day(s) ago
- Updated:October 06, 2026 at 04:46 PM
Rooms and interior
- Bedrooms:4
- Total bathrooms:3
- Full bathrooms:3
- Rooms Total:14
- Kitchen Description:Dishwasher, Disposal, Microwave
- Basement:Yes
- Basement Description:Egress Window(s), Finished, Full
- Living area:3,140 sq. ft.
Heating and cooling
- Cooling:Electric
- Heating:Forced Air Gas
Structure and exterior
- Roof:Composition
- Year built:2023
- Building area:3,140 sq. ft.
- Lot area:0.25 Acres
- Lot Features:City Limits
- Architectural Style:Reverse 1.5 Story
- Construction Materials:Stone & Frame
Schools
- High school:Basehor-Linwood
- Middle school:Basehor-Linwood
- Elementary school:Basehor
Utilities
- Water:City/Public
- Sewer:Public Sewer
Finances and disclosures
- Price:$765,000
- Price per sq. ft.:$243.63
Features and amenities
- Appliances:Built-In Oven, Dishwasher, Disposal, Gas Range, Microwave
- Amenities:Ceiling Fan(s), Custom Cabinets, Painted Cabinets, Pantry, Play Area, Pool, Walk-In Closet(s), Wet Bar
- Pool features:Swimming Pool
Parking
- Parking description:Attached
- Garage:Yes
- Garage spaces:3
 HeartlandMLS©2026. Information Deemed Reliable But Not Guaranteed. This information is being provided by the HeartlandMLS. The listings presented here may or may not be listed by the Broker/Agent operating this website. This information is intended for the personal use of consumers and may not be used for any purpose other than to identify prospective properties consumers may be interested in purchasing. Data <Last Updated October 6, 2026
New listings near 4315 Aspen Drive
- Coming Soon
 $425,000Coming Soon4 beds 3 baths2,641 sq. ft.
16911 Tucker Court, Basehor, KS 66007
MLS# 2644928Listed by: PLATINUM REALTY LLC - Coming Soon
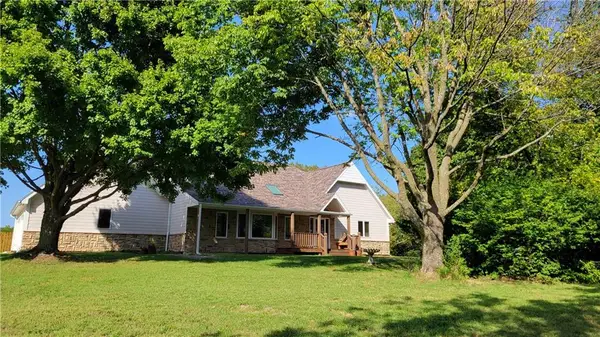 $740,000Coming Soon4 beds 3 baths2,534 sq. ft.
15248 Kansas Avenue, Basehor, KS 66007
MLS# 2642349Listed by: HOMESMART LEGACY - Coming Soon
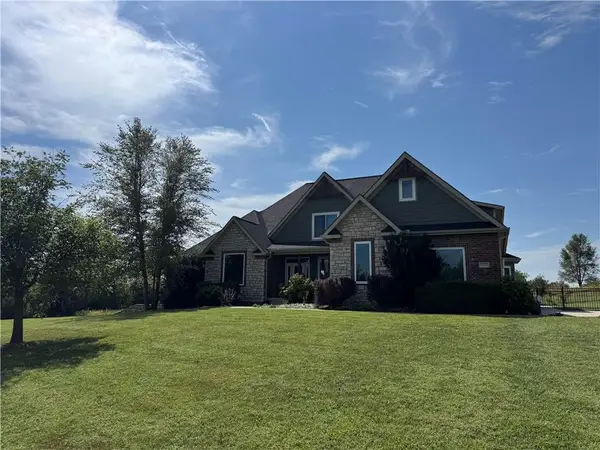 $975,000Coming Soon5 beds 5 baths5,129 sq. ft.
22205 143rd Parkway, Basehor, KS 66007
MLS# 2642551Listed by: KELLER WILLIAMS SOUTHLAND - New
 $130,000Active1.02 Acres
Lot 6 165th Street, Basehor, KS 66007
MLS# 2645668Listed by: REILLY REAL ESTATE LLC - New
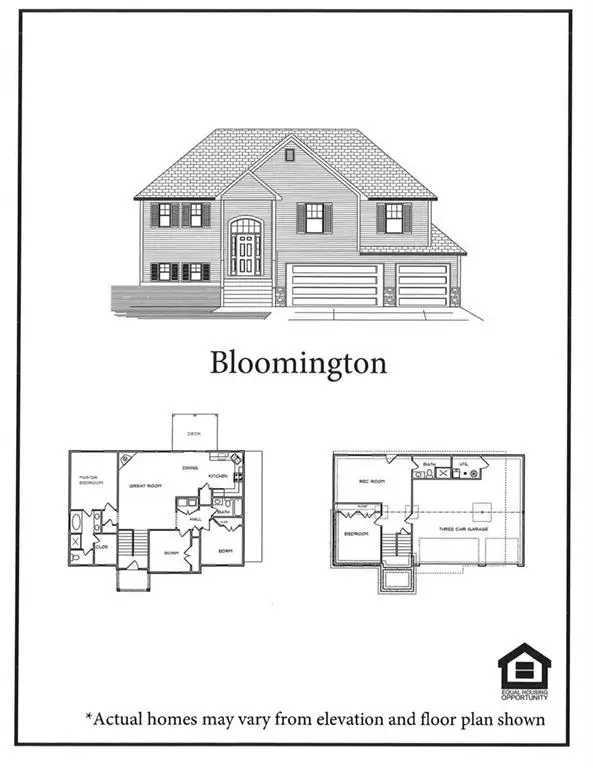 $529,950Active4 beds 3 baths2,144 sq. ft.
16545 Prairie Lane, Basehor, KS 66007
MLS# 2645479Listed by: REILLY REAL ESTATE LLC - New
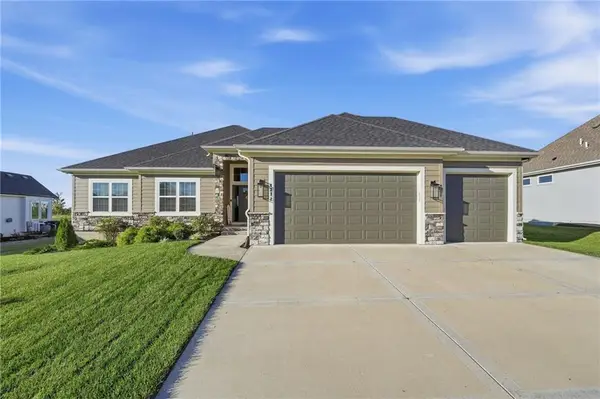 $735,000Active4 beds 5 baths3,390 sq. ft.
4372 Aspen Drive, Basehor, KS 66007
MLS# 2645235Listed by: REECENICHOLS - LEES SUMMIT - New
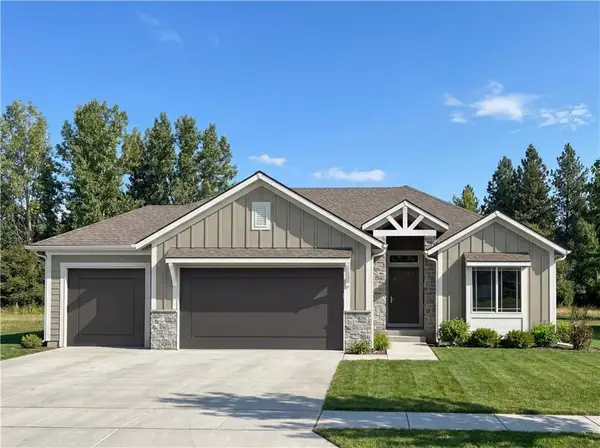 $749,950Active4 beds 3 baths2,868 sq. ft.
14624 Aspen Circle, Basehor, KS 66007
MLS# 2644888Listed by: WEICHERT, REALTORS WELCH & CO. - New
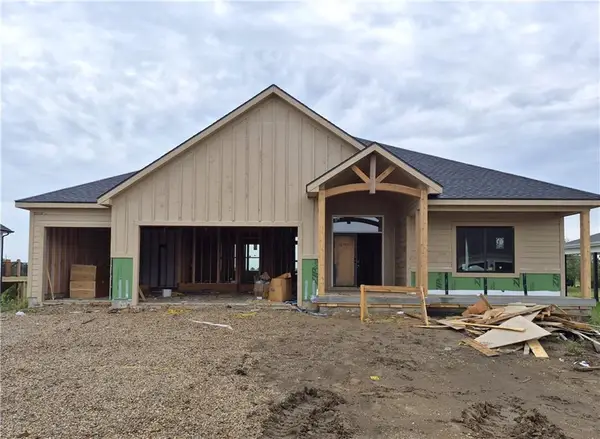 $754,950Active4 beds 3 baths2,821 sq. ft.
4478 Tee Box Drive, Basehor, KS 66007
MLS# 2644903Listed by: WEICHERT, REALTORS WELCH & CO. 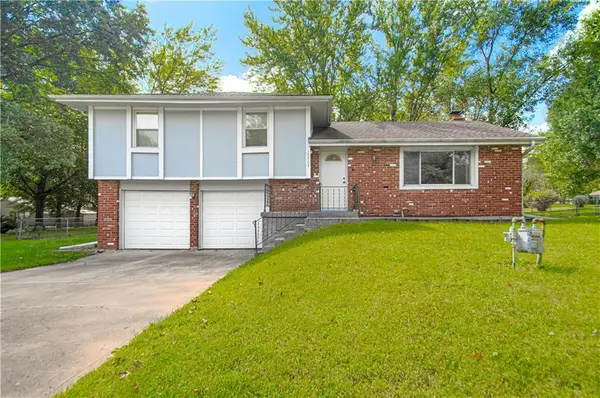 $245,000Pending3 beds 2 baths1,224 sq. ft.
15323 S Circle Drive, Basehor, KS 66007
MLS# 2641474Listed by: RE/MAX PREMIER REALTY


Protect your home and budget from life's surprises with an Assurant Home Warranty, backed by a partner that supports you through every step of homeownership. Explore Plans.
© 2023 - 2026 ERA Franchise Systems LLC. All rights reserved. ERA Franchise Systems LLC fully supports the principles of the Fair Housing Act and the Equal Opportunity Act. ERA, ERA Real Estate powered, and their respective logos are registered service marks of ERA Franchise Systems LLC. Each office is independently owned and operated.