
4372 Aspen Drive, Basehor, KS 66007
Local realty services provided by:ERA McClain Brothers
4372 Aspen Drive,Basehor, KS 66007
$735,000
- 4 Beds
- 5 Baths
- 3,390 sq. ft.
- Single family
- Active
Listed by: denise sanker, rob ellerman team
Office: reecenichols - lees summit
MLS#:2645235
Source:MOKS_HL
Price summary
- Price:$735,000
- Price per sq. ft.:$216.81
- Monthly HOA dues:$50
About this home
Custom ranch over 2000 sqft of main level living space is the definition of luxury. Welcoming covered front porch greets you and leads to open plan with soaring ceilings. Entry has custom wainscot & coat closet. The wainscot trim wraps around into the formal dining. Great room has 12' ceiling with custom box beams & wood inlay, gas fireplace with stone floor to ceiling, flanked by 2 large windows. Kitchen is a DREAM! 9' long island with ample seating, tremendous storage. Quartz countertops, gas range w/vented hood above, walk-in pantry has coffee station & tons of storage. 2nd informal dining area is large, surrounded by windows & full glass slider out to expanded (16x17) covered patio & lush & private backyard. Powder room & massive laundry room with bootbench storage & built-in cabinets & hanging space. The primary suite is true retreat with large bedroom, custom wood inlay at vaulted ceiling, luxury bath has large stand alone soak tub & custom stone wall, fully tiled shower has 2 showerheads, niches & bench. Double vanity with granite top has tons of storage, large walk-in closet. 2 additional bedrooms have large closets and share hall bath w/granite topped vanity & tub with tiled shower walls. Lower level is not what you expect, huge, open family room has 14x14 media area with custom stone wall, built-ins and hookup for large wall mount tv. Large space ideal for pool table or other games w/accent panel wall. The custom wetbar has leather finished granite counters, stone facade, back bar wall is also stone with floating shelves & custom lighting. Additional space for seating or dining. Entire area has NO POSTS in the way! The family room has 1/2 bath with granite top vanity. A guest suite offers 8x5 walk-in closet & private full bath with tub & tiled shower walls above, granite topped vanity. Garage has 8' tall doors to accommodate larger vehicles. Plenty of room for additional storage. LL storage is also very large. High efficiency HVAC...
Contact an agent
Home facts
- Year built:2022
- Subdivision & Development:Falcon Lakes
- Listing ID #:2645235
- Added:1 day(s) ago
- Updated:October 05, 2026 at 06:53 PM
Rooms and interior
- Bedrooms:4
- Total bathrooms:5
- Full bathrooms:3
- Half bathrooms:2
- Rooms Total:7
- Kitchen Description:Dishwasher, Disposal, Microwave
- Basement:Yes
- Basement Description:Finished, Full
- Living area:3,390 sq. ft.
Heating and cooling
- Cooling:Electric
- Heating:Forced Air Gas
Structure and exterior
- Roof:Composition
- Year built:2022
- Building area:3,390 sq. ft.
- Lot area:0.29 Acres
- Architectural Style:Raised 1.5 Story, Ranch
- Construction Materials:Frame
Schools
- High school:Basehor-Linwood
- Middle school:Basehor-Linwood
- Elementary school:Basehor
Utilities
- Water:City/Public
- Sewer:Public Sewer
Finances and disclosures
- Price:$735,000
- Price per sq. ft.:$216.81
Features and amenities
- Appliances:Back Flow Device, Dishwasher, Disposal, Gas Range, Microwave, Stainless Steel Appliance(s)
- Amenities:Back Flow Device, Ceiling Fan(s), Custom Cabinets, Painted Cabinets, Pantry, Play Area, Pool, Walk-In Closet(s), Wet Bar
- Pool features:Swimming Pool
Parking
- Parking description:Attached
- Garage:Yes
- Garage spaces:3
 HeartlandMLS©2026. Information Deemed Reliable But Not Guaranteed. This information is being provided by the HeartlandMLS. The listings presented here may or may not be listed by the Broker/Agent operating this website. This information is intended for the personal use of consumers and may not be used for any purpose other than to identify prospective properties consumers may be interested in purchasing. Data <Last Updated October 5, 2026
New listings near 4372 Aspen Drive
- Coming Soon
 $425,000Coming Soon4 beds 3 baths2,641 sq. ft.
16911 Tucker Court, Basehor, KS 66007
MLS# 2644928Listed by: PLATINUM REALTY LLC - Coming Soon
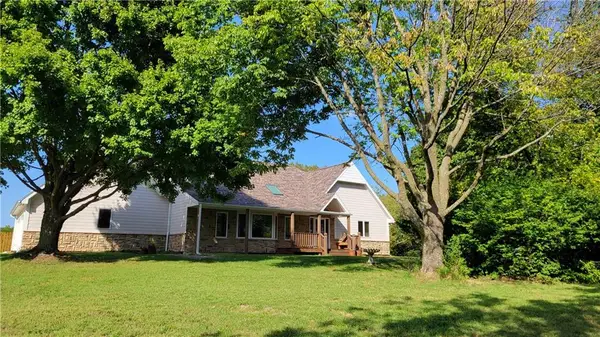 $740,000Coming Soon4 beds 3 baths2,534 sq. ft.
15248 Kansas Avenue, Basehor, KS 66007
MLS# 2642349Listed by: HOMESMART LEGACY - Coming Soon
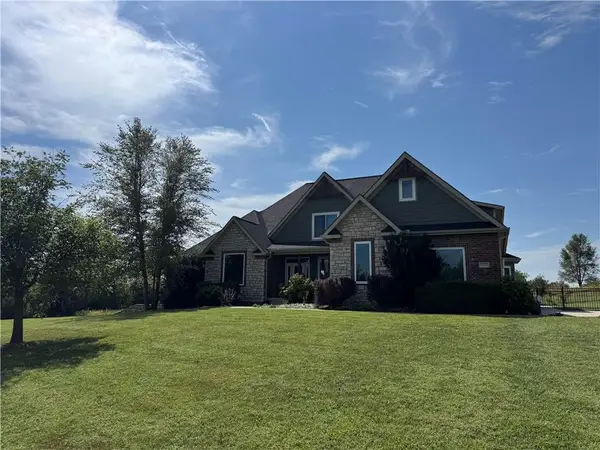 $975,000Coming Soon5 beds 5 baths5,129 sq. ft.
22205 143rd Parkway, Basehor, KS 66007
MLS# 2642551Listed by: KELLER WILLIAMS SOUTHLAND - New
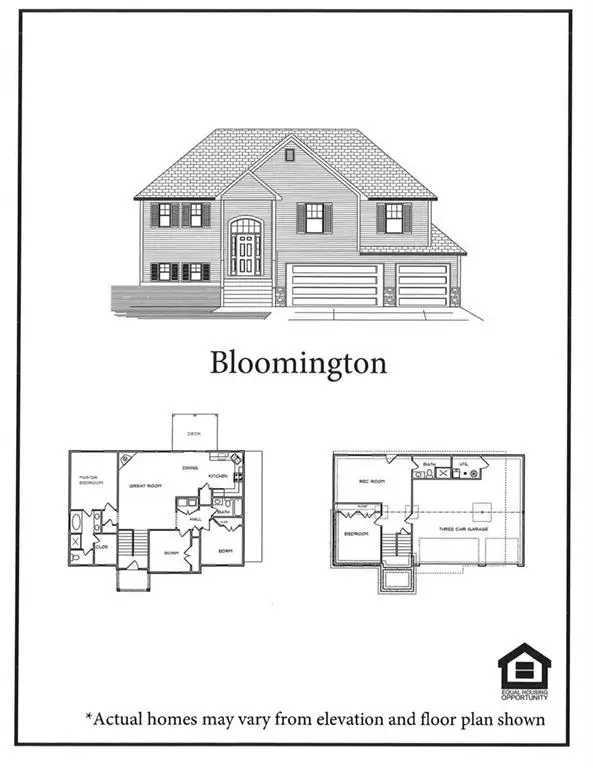 $529,950Active4 beds 3 baths2,144 sq. ft.
16545 Prairie Lane, Basehor, KS 66007
MLS# 2645479Listed by: REILLY REAL ESTATE LLC - New
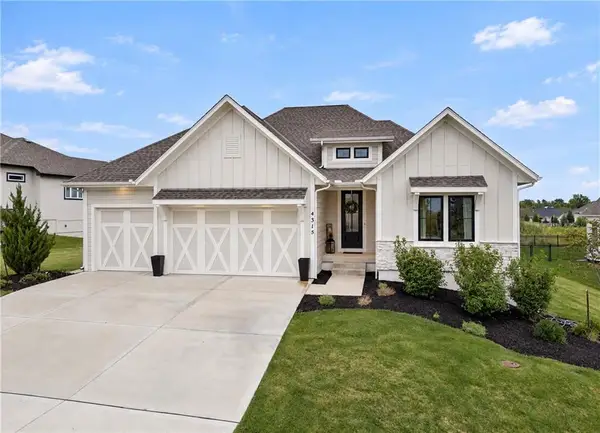 $765,000Active4 beds 3 baths3,140 sq. ft.
4315 Aspen Drive, Basehor, KS 66007
MLS# 2645099Listed by: KELLER WILLIAMS KC NORTH - New
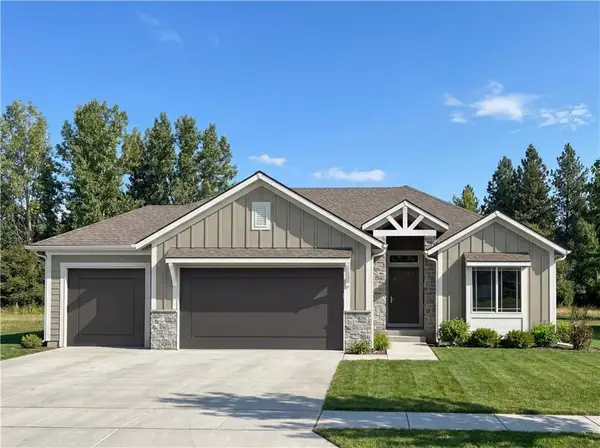 $749,950Active4 beds 3 baths2,868 sq. ft.
14624 Aspen Circle, Basehor, KS 66007
MLS# 2644888Listed by: WEICHERT, REALTORS WELCH & CO. - New
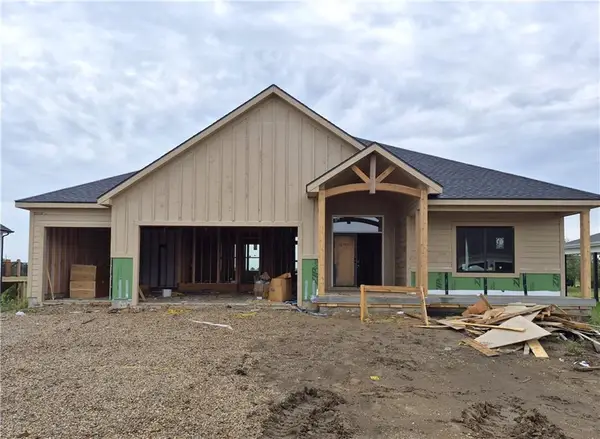 $754,950Active4 beds 3 baths2,821 sq. ft.
4478 Tee Box Drive, Basehor, KS 66007
MLS# 2644903Listed by: WEICHERT, REALTORS WELCH & CO. 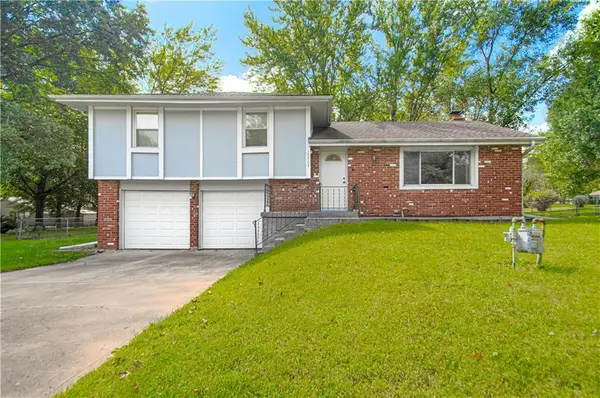 $245,000Pending3 beds 2 baths1,224 sq. ft.
15323 S Circle Drive, Basehor, KS 66007
MLS# 2641474Listed by: RE/MAX PREMIER REALTY- New
 $787,150Active4 beds 3 baths3,224 sq. ft.
4450 Tee Box Drive, Basehor, KS 66007
MLS# 2643738Listed by: WEICHERT, REALTORS WELCH & CO.


Protect your home and budget from life's surprises with an Assurant Home Warranty, backed by a partner that supports you through every step of homeownership. Explore Plans.
© 2023 - 2026 ERA Franchise Systems LLC. All rights reserved. ERA Franchise Systems LLC fully supports the principles of the Fair Housing Act and the Equal Opportunity Act. ERA, ERA Real Estate powered, and their respective logos are registered service marks of ERA Franchise Systems LLC. Each office is independently owned and operated.