
528 E 15th Street, Baxter Springs, KS 66713
Local realty services provided by:ERA High Pointe Realty
528 E 15th Street,Baxter Springs, KS 66713
$144,000
- 3 Beds
- 2 Baths
- 1,679 sq. ft.
- Single family
- Active
Listed by: ronald landrum
Office: keller williams realty elevate
MLS#:2631116
Source:MOKS_HL
Price summary
- Price:$144,000
- Price per sq. ft.:$85.77
About this home
Pull up to 528 E 15th, and the flag out front is the last ordinary thing you'll see. Step inside, and this bungalow shows its hand fast: an enclosed porch with a stained-glass door insert, a brick chimney accent anchoring the living room, and a kitchen that skipped the usual gray-on-gray for periwinkle cabinets and butcher block counters. Three bedrooms, one and a half baths, and a partially finished basement that gives you real flex space -- office, playroom, workout room, take your pick. Then there's what's out back. Not just a garage, a 1-car detached garage plus a separate insulated workshop building with its own roll-up door, wired and ready to go. Car guy, hobbyist, small business, or just more storage than you knew what to do with -- this lot has room that most listings in town don't even pretend to offer. It's a house with a point of view, sitting on a lot with real utility behind it. Come see the kitchen first, then walk out back and see why this one's different. Call or text to get on the showing schedule....
Contact an agent
Home facts
- Year built:1925
- Subdivision & Development:None
- Listing ID #:2631116
- Added:54 day(s) ago
- Updated:September 05, 2026 at 02:48 PM
Rooms and interior
- Bedrooms:3
- Total bathrooms:2
- Full bathrooms:1
- Half bathrooms:1
- Rooms Total:7
- Kitchen Description:Microwave, Refrigerator
- Basement:Yes
- Basement Description:Full, Inside Entrance, Partial
- Living area:1,679 sq. ft.
Heating and cooling
- Cooling:Electric
- Heating:Natural Gas
Structure and exterior
- Roof:Composition
- Year built:1925
- Building area:1,679 sq. ft.
- Lot area:0.16 Acres
- Architectural Style:Bungalow
- Construction Materials:Vinyl Siding
Utilities
- Water:City/Public
- Sewer:Public Sewer
Finances and disclosures
- Price:$144,000
- Price per sq. ft.:$85.77
Features and amenities
- Appliances:Gas Range, Microwave, Refrigerator, Washer
Parking
- Parking description:Detached
- Garage:Yes
- Garage spaces:2
 HeartlandMLS©2026. Information Deemed Reliable But Not Guaranteed. This information is being provided by the HeartlandMLS. The listings presented here may or may not be listed by the Broker/Agent operating this website. This information is intended for the personal use of consumers and may not be used for any purpose other than to identify prospective properties consumers may be interested in purchasing. Data <Last Updated September 5, 2026
New listings near 528 E 15th Street
- New
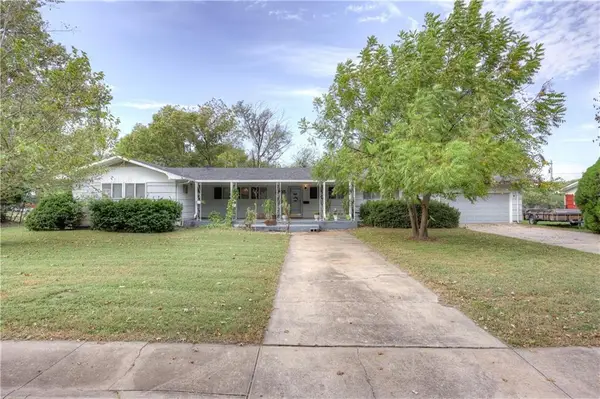 $159,000Active4 beds 3 baths2,376 sq. ft.
2205 Lincoln Avenue, Baxter Springs, KS 66713
MLS# 2639839Listed by: SALLY DAVIS REAL ESTATE LLC - New
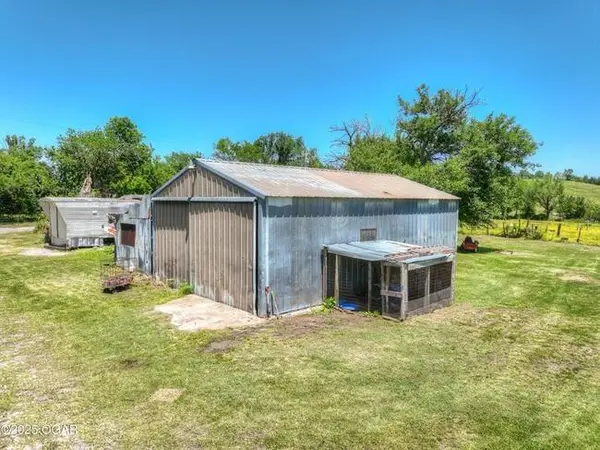 $205,000Active58.61 Acres
12001 69 Highway, Baxter Springs, KS 66713
MLS# 2639169Listed by: SALLY DAVIS REAL ESTATE LLC - New
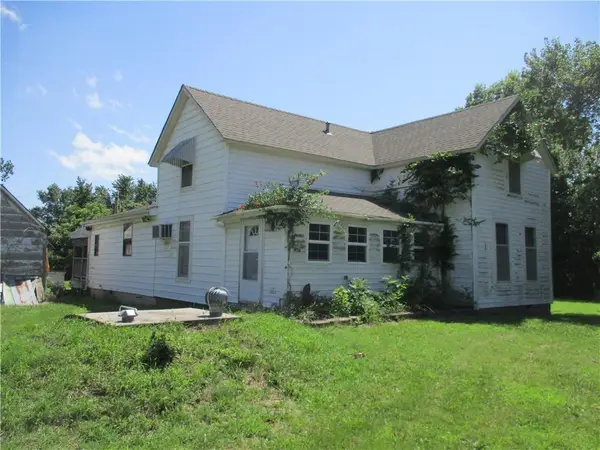 $125,000Active3 beds 1 baths1,846 sq. ft.
1101 W 12th Street, Baxter Springs, KS 66713
MLS# 2639432Listed by: TORCHIA-HOLMES REAL ESTATE LLC 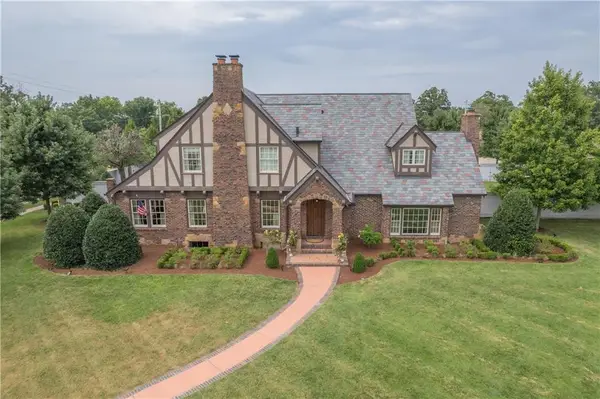 $805,000Active3 beds 4 baths3,474 sq. ft.
608 E 9th Street, Baxter Springs, KS 66713
MLS# 2633422Listed by: KELLER WILLIAMS REALTY ELEVATE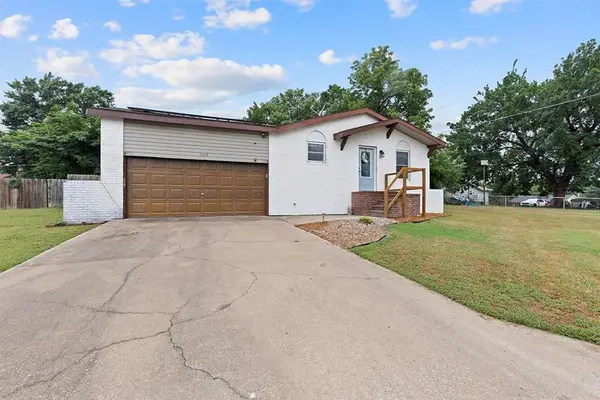 $155,000Active3 beds 2 baths1,196 sq. ft.
2223 Garfield Avenue, Baxter Springs, KS 66713
MLS# 2634803Listed by: SALLY DAVIS REAL ESTATE LLC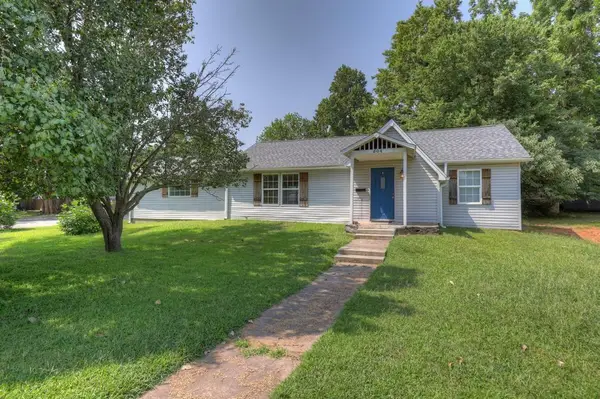 $169,900Active4 beds 2 baths1,785 sq. ft.
504 E 6th Street, Baxter Springs, KS 66713
MLS# 2632837Listed by: SALLY DAVIS REAL ESTATE LLC $29,000Active4 beds 2 baths1,688 sq. ft.
335 E 10th Street, Baxter Springs, KS 66713
MLS# 2632265Listed by: SALLY DAVIS REAL ESTATE LLC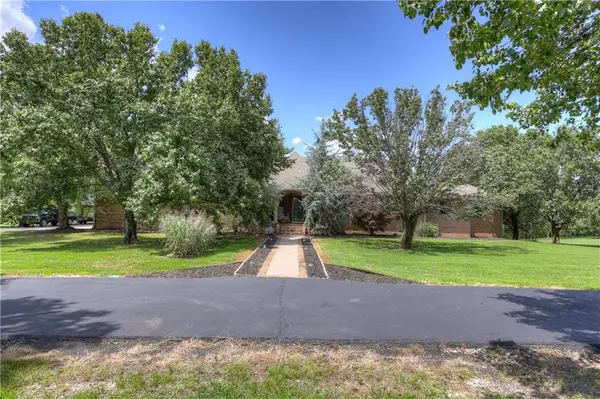 $449,900Active4 beds 4 baths2,338 sq. ft.
1426 E State Line Road, Baxter Springs, KS 66713
MLS# 2630026Listed by: SALLY DAVIS REAL ESTATE LLC $9,500Active-- beds -- baths
939 S Wyandotte Avenue, Baxter Springs, KS 66713
MLS# 2626073Listed by: REALPRO


Protect your home and budget from life's surprises with an Assurant Home Warranty, backed by a partner that supports you through every step of homeownership. Explore Plans.
© 2023 - 2026 ERA Franchise Systems LLC. All rights reserved. ERA Franchise Systems LLC fully supports the principles of the Fair Housing Act and the Equal Opportunity Act. ERA, ERA Real Estate powered, and their respective logos are registered service marks of ERA Franchise Systems LLC. Each office is independently owned and operated.