
5039 N Highland St, Bel Aire, KS 67220
Local realty services provided by:all things realty alliance
5039 N Highland St,Bel Aire, KS 67220
$450,000
- 5 Beds
- 3 Baths
- 2,604 sq. ft.
- Single family
- Active
Upcoming open houses
- Sun, Aug 3001:00 pm - 05:00 pm
Listed by: tiffani ulrich
Office: all things realty alliance
MLS#:678218
Source:South Central Kansas MLS
Price summary
- Price:$450,000
- Price per sq. ft.:$172.81
About this home
Discover modern comfort at 5039 N Highland Street, nestled in the highly sought-after Iron Gate Subdivision of Bel Aire, Kansas. This brand-new 2026 construction boasts a spacious open-concept floor plan with five bedrooms and three full baths, with the main level hosting three bedrooms, two bathrooms, a convenient drop zone off the garage, and main-floor laundry that seamlessly connects to the expansive master closet. The stylish kitchen features quartz countertops, a generous island, and a pantry, flowing effortlessly into the inviting living and dining areas—perfect for relaxing or entertaining, with covered front and back patios providing wonderful outdoor access. The roomy primary suite is a true retreat, complete with double quartz vanities, a linen closet, a large walk-in closet, and a sleek shower, while the finished lower level offers a generous family room, two additional bedrooms, and a third full bathroom. Outside, enjoy a fully fenced yard with an in-ground sprinkler system, plus access to fantastic community amenities including a swimming pool and beautifully stocked lakes....
Contact an agent
Home facts
- Year built:2026
- Subdivision & Development:IRON GATE
- Listing ID #:678218
- Added:2 day(s) ago
- Updated:August 30, 2026 at 02:58 PM
Rooms and interior
- Bedrooms:5
- Total bathrooms:3
- Full bathrooms:3
- Dining Description:Eating Bar, Eating Space in Kitchen, Kitchen/Dining Combo
- Kitchen Description:Dishwasher, Island, Microwave, Pantry, Quartz Counters, Refrigerator
- Bedroom Description:Master Bedroom on Main Level, Quartz Counters, Split Bedroom Plan, Two Sinks
- Basement:Yes
- Basement Description:Finished
- Living area:2,604 sq. ft.
Heating and cooling
- Cooling:Central Air, Electric
- Heating:Forced Air, Natural Gas
- Central air:Yes
Structure and exterior
- Roof:Composition
- Year built:2026
- Building area:2,604 sq. ft.
- Lot area:0.26 Acres
- Lot Features:City Lot, Corner Lot, Irregular Lot
- Architectural Style:Ranch
- Construction Materials:Frame w/Less than 50% Mas
- Exterior Features:Guttering - ALL, Sprinkler System
- Foundation Description:Day Light, Full
- Levels:One
Schools
- High school:Heights
- Middle school:Stucky
- Elementary school:Isely Traditional Magnet
Utilities
- Sewer:Sewer Available
Finances and disclosures
- Price:$450,000
- Price per sq. ft.:$172.81
- Tax amount:$3,150 (2025)
Features and amenities
- Appliances:Dishwasher, Microwave, Refrigerator
- Laundry features:Main Floor
- Amenities:Ceiling Fan(s), Walk-In Closet(s)
Parking
- Parking description:Attached, Opener
- Garage:Yes
- Garage spaces:3
New listings near 5039 N Highland St
- New
 $289,900Active3 beds 3 baths2,840 sq. ft.
4278 N Westlake, Bel Aire, KS 67220
WHEAT STATE REALTY, LLC - New
 $300,000Active4 beds 3 baths2,455 sq. ft.
6505 E 44th St N, Bel Aire, KS 67226-1483
OPENDOOR BROKERAGE, LLC  $425,000Pending2 beds 2 baths2,179 sq. ft.
4923 N Prestwick Ave, Bel Aire, KS 67226
RE/MAX PREMIER- New
 $281,990Active4 beds 2 baths1,801 sq. ft.
5717 Plumthicket St, Bel Aire, KS 67226
SUPERIOR REALTY 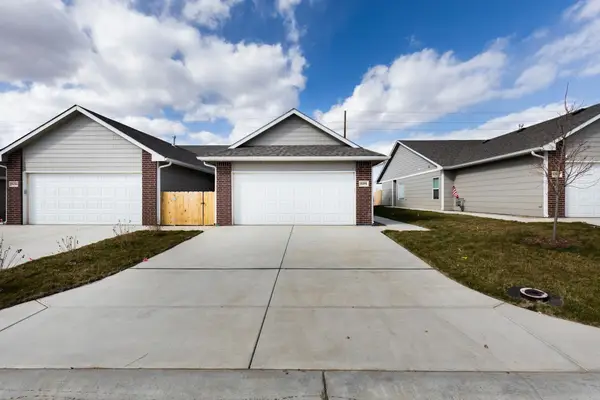 $198,000Active3 beds 2 baths1,200 sq. ft.
5407 N Colburn Ct, Bel Aire, KS 67220
KELLER WILLIAMS SIGNATURE PARTNERS, LLC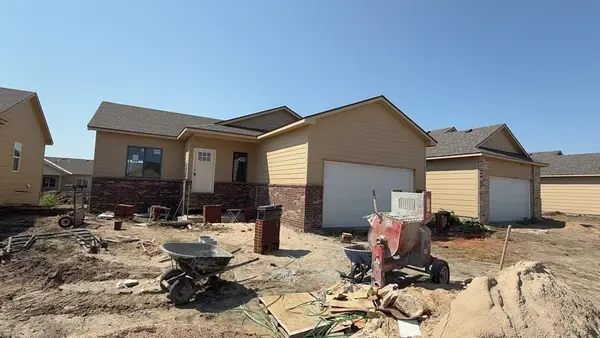 $317,000Active5 beds 3 baths2,250 sq. ft.
8979 N Joshua St, Bel Aire, KS 67226
SUPERIOR REALTY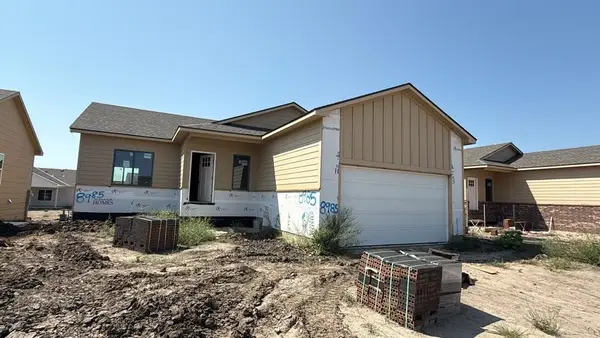 $317,000Active5 beds 3 baths2,250 sq. ft.
8985 N Joshua St, Bel Aire, KS 67226
SUPERIOR REALTY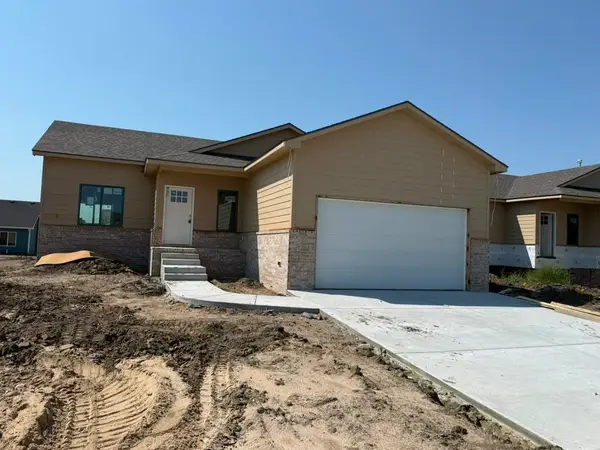 $317,000Active5 beds 3 baths2,250 sq. ft.
8991 N Joshua St, Bel Aire, KS 67226
SUPERIOR REALTY $325,000Active-- beds -- baths2,532 sq. ft.
5794 E Bristol Circle, Wichita, KS 67220
EXP REALTY, LLC


Protect your home and budget from life's surprises with an Assurant Home Warranty, backed by a partner that supports you through every step of homeownership. Explore Plans.
© 2023 - 2026 ERA Franchise Systems LLC. All rights reserved. ERA Franchise Systems LLC fully supports the principles of the Fair Housing Act and the Equal Opportunity Act. ERA, ERA Real Estate powered, and their respective logos are registered service marks of ERA Franchise Systems LLC. Each office is independently owned and operated.