
5227-5229 N Cypress St, Bel Aire, KS 67226
Local realty services provided by:ERA Great American Realty
5227-5229 N Cypress St,Bel Aire, KS 67226
$375,000
- - Beds
- - Baths
- 2,330 sq. ft.
- Multi-family
- Active
Office: berkshire hathaway penfed realty
MLS#:676830
Source:South Central Kansas MLS
Price summary
- Price:$375,000
- Price per sq. ft.:$160.94
About this home
Beautiful duplex in great area! Good investment opportunity! Live in one side and rent out the other with low down payment! Open living space with high ceilings. Beautiful finishes and extra touches make this one stand above the rest! Quartz countertops, finished garage, covered front door area. The living space is open with island bar to the kitchen plus a pantry. Beautiful cabinets and backsplash! The living spaces have easy to maintain luxury vinyl flooring throughout. EACH SIDE of this duplex offers 3 bed 2bath and 2 car garage. It is possible for buyers to owner occupy.
Contact an agent
Home facts
- Year built:2023
- Listing ID #:676830
- Added:1 day(s) ago
- Updated:August 01, 2026 at 03:07 PM
Rooms and interior
- Kitchen Description:Dishwasher, Disposal
- Basement:Yes
- Living area:2,330 sq. ft.
Heating and cooling
- Cooling:Electric
- Heating:Forced Air, Natural Gas
Structure and exterior
- Roof:Composition
- Year built:2023
- Building area:2,330 sq. ft.
- Architectural Style:Side by Side
Schools
- High school:Circle
- Middle school:Circle
- Elementary school:Circle Greenwich
Utilities
- Water:Public
Finances and disclosures
- Price:$375,000
- Price per sq. ft.:$160.94
- Tax amount:$5,574 (2025)
Features and amenities
- Appliances:Dishwasher, Disposal
Parking
- Total parking spaces:4
- Parking description:2 per Unit, Attached, Paved
New listings near 5227-5229 N Cypress St
- New
 $297,000Active4 beds 3 baths2,312 sq. ft.
5055 N Toben Ct, Bel Aire, KS 67226-1341
SUPERIOR REALTY - New
 $297,000Active4 beds 3 baths2,312 sq. ft.
5061 N Toben Ct, Bel Aire, KS 67226-1341
SUPERIOR REALTY - New
 $291,990Active4 beds 2 baths1,801 sq. ft.
5705 Plumthicket St, Bel Aire, KS 67226
SUPERIOR REALTY - New
 $264,990Active3 beds 2 baths1,501 sq. ft.
5713 Plumthicket St, Bel Aire, KS 67226
SUPERIOR REALTY - New
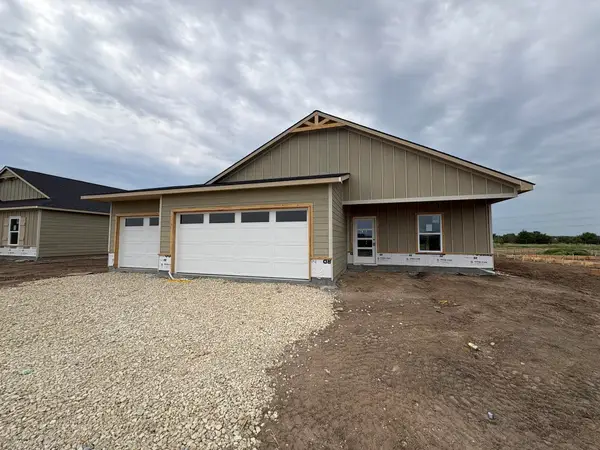 $283,990Active3 beds 2 baths1,595 sq. ft.
5801 Plumthicket St, Bel Aire, KS 67226
SUPERIOR REALTY - New
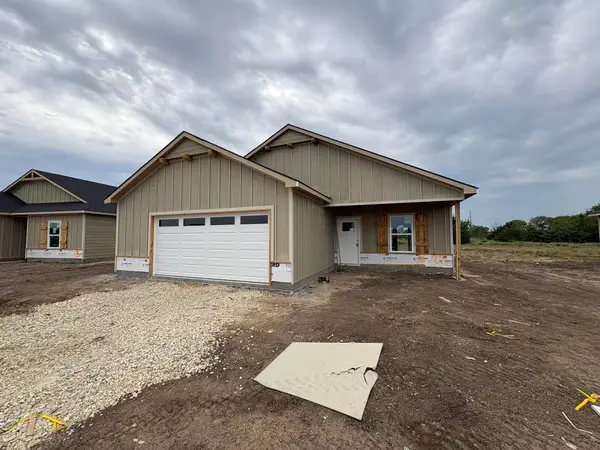 $259,990Active3 beds 2 baths1,386 sq. ft.
5709 Plumthicket St, Bel Aire, KS 67226
SUPERIOR REALTY - New
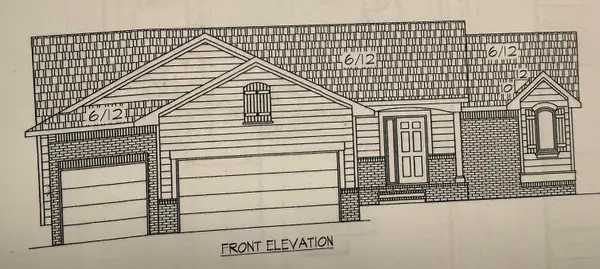 $359,900Active5 beds 3 baths2,581 sq. ft.
5539 Toben Ct, Bel Aire, KS 67226
KELLER WILLIAMS SIGNATURE PARTNERS, LLC - New
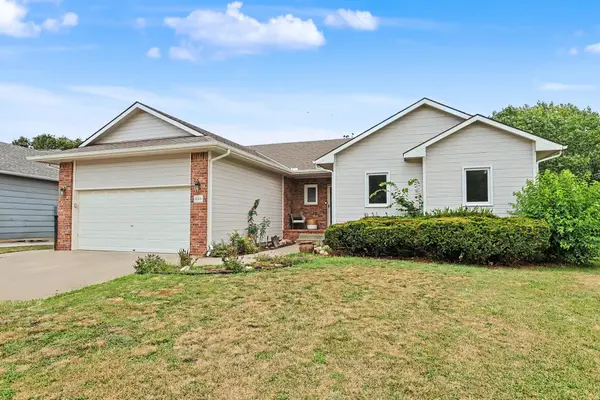 $325,000Active4 beds 3 baths2,594 sq. ft.
4260 N Rushwood Ct, Bel Aire, KS 67226-1462
HERITAGE 1ST REALTY  $0Active5 beds 4 baths3,376 sq. ft.
4645 N Hillcrest St., Bel Aire, KS 67220
MCCURDY REAL ESTATE & AUCTION, LLC


Protect your home and budget from life's surprises with an Assurant Home Warranty, backed by a partner that supports you through every step of homeownership. Explore Plans.
© 2023 - 2026 ERA Franchise Systems LLC. All rights reserved. ERA Franchise Systems LLC fully supports the principles of the Fair Housing Act and the Equal Opportunity Act. ERA, ERA Real Estate powered, and their respective logos are registered service marks of ERA Franchise Systems LLC. Each office is independently owned and operated.