
5484 N Toben Dr., Bel Aire, KS 67226
Local realty services provided by:real broker, llc.
5484 N Toben Dr.,Bel Aire, KS 67226
$425,000
- 5 Beds
- 3 Baths
- 2,575 sq. ft.
- Single family
- Active
Upcoming open houses
- Sun, Sep 1302:00 pm - 04:00 pm
Listed by: nicholas weathers
Office: real broker, llc.
MLS#:678583
Source:South Central Kansas MLS
Price summary
- Price:$425,000
- Price per sq. ft.:$165.05
About this home
Barely lived in and absolutely pristine, this nearly new home is packed with the spaces and finishes buyers actually want! The bright, open main floor centers around an expanded kitchen with leathered granite countertops, stainless appliances, huge walk-in pantry and oversized eating bar, all open to the living room with fireplace and built-ins and a spacious dining area. The primary suite is a retreat of its own with gorgeous backyard views, tiled shower, soaking tub, dual vanities and walk-in closet. Two secondary bedrooms, a well appointed hall bath and separate laundry round out the main floor. Downstairs is next-level entertaining with a huge family and rec room, full wet bar with room for a full-size refrigerator, space for a large dining table, LVP flooring, two more bedrooms, a third full bath and light filled with lots of view out windows. And then there’s the backyard! The .57-acre irrigated and nicely landscaped lot backs to a pond with an east-facing backyard, covered deck and huge patio, plus plenty of room for a future pool. Beautifully finished, barely lived in and completely move-in ready!...
Contact an agent
Home facts
- Year built:2024
- Subdivision & Development:Cedar Pass
- Listing ID #:678583
- Added:2 day(s) ago
- Updated:September 11, 2026 at 10:45 PM
Rooms and interior
- Bedrooms:5
- Total bathrooms:3
- Full bathrooms:3
- Dining Description:Eating Bar, Kitchen/Dining Combo
- Kitchen Description:Dishwasher, Disposal, Eating Bar, Granite Counters, Island, Pantry
- Bedroom Description:Granite Counters, Master Bedroom on Main Level, Split Bedroom Plan, Two Sinks
- Basement:Yes
- Basement Description:Finished
- Living area:2,575 sq. ft.
Heating and cooling
- Cooling:Central Air, Electric
- Heating:Forced Air, Natural Gas
- Central air:Yes
Structure and exterior
- Roof:Composition
- Year built:2024
- Building area:2,575 sq. ft.
- Lot area:0.57 Acres
- Lot Features:City Lot, Irregular Lot, Pond/Lake
- Architectural Style:Ranch
- Construction Materials:Frame w/Less than 50% Mas
- Exterior Features:Guttering - ALL, Sprinkler System
- Foundation Description:Full, View Out, Walk Out Mid-Level
- Levels:One
Schools
- High school:Heights
- Middle school:Stucky
- Elementary school:Isely Traditional Magnet
Utilities
- Sewer:Sewer Available
Finances and disclosures
- Price:$425,000
- Price per sq. ft.:$165.05
- Tax amount:$1,342 (2025)
Features and amenities
- Appliances:Dishwasher, Disposal
- Laundry features:220 Equipment, Main Floor, Separate Room
- Amenities:Ceiling Fan(s), Walk-In Closet(s), Wet Bar
Parking
- Parking description:Attached, Opener
- Garage:Yes
- Garage spaces:3
New listings near 5484 N Toben Dr.
- New
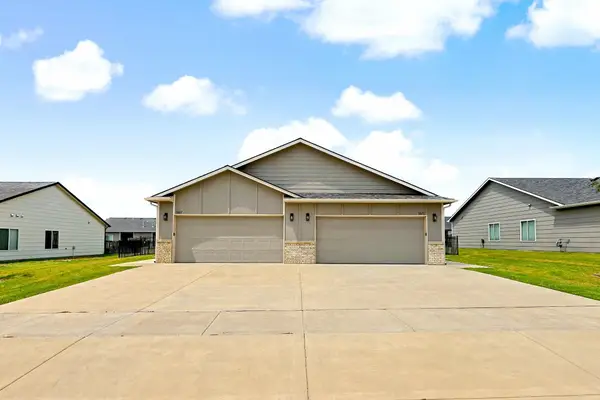 $185,000Active3 beds 2 baths1,165 sq. ft.
5229 N Cypress, Bel Aire, KS 67226
BERKSHIRE HATHAWAY PENFED REALTY - New
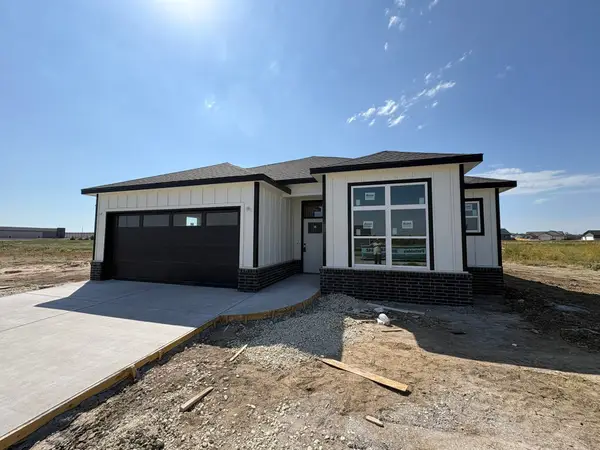 $309,000Active4 beds 3 baths1,592 sq. ft.
9213 Melissa Ave, Bel Aire, KS 67226
SUPERIOR REALTY - New
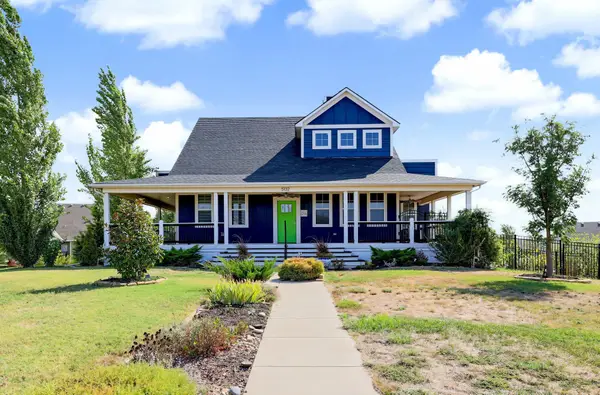 $675,000Active5 beds 5 baths4,443 sq. ft.
5132 N Colonial Ave., Bel Aire, KS 67226
RE/MAX PREMIER - New
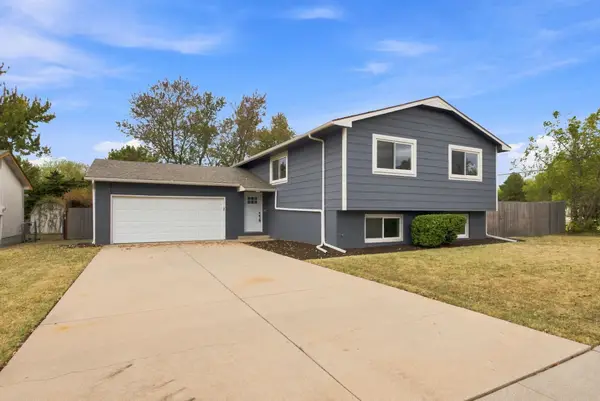 $285,000Active5 beds 2 baths2,435 sq. ft.
4565 N Hillcrest, Bel Aire, KS 67220
REECE NICHOLS SOUTH CENTRAL KANSAS - New
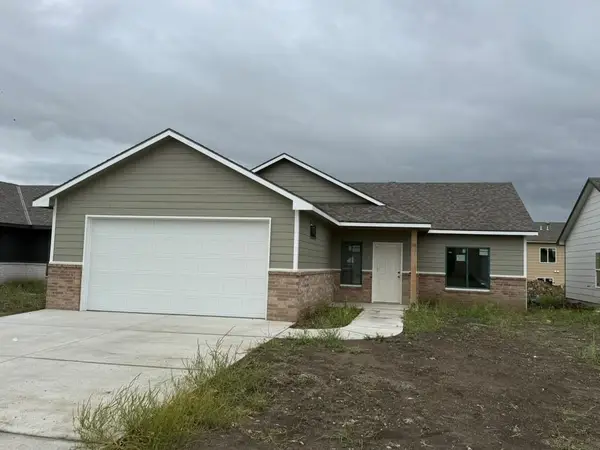 $274,900Active4 beds 2 baths1,599 sq. ft.
5097 N Toben Dr., Bel Aire, KS 67226
SUPERIOR REALTY - New
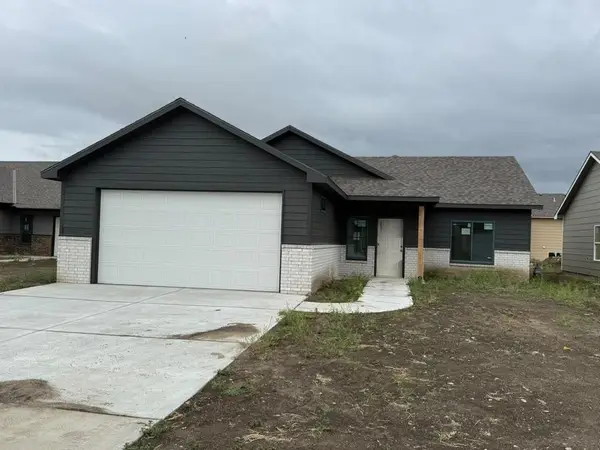 $274,900Active4 beds 2 baths1,599 sq. ft.
5091 N Toben Dr., Bel Aire, KS 67226
SUPERIOR REALTY - New
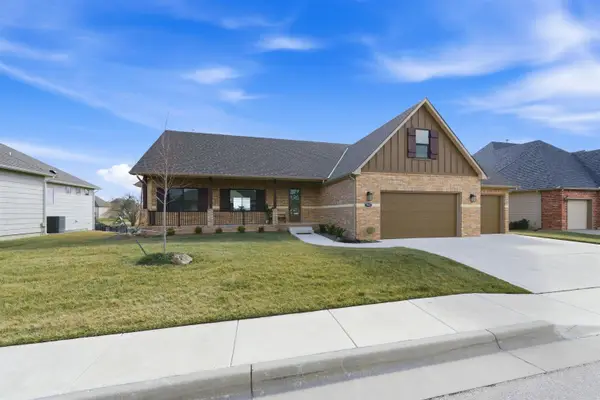 $550,000Active5 beds 4 baths3,844 sq. ft.
7905 E Turquoise, Bel Aire, KS 67226
BRICKTOWN ICT REALTY - New
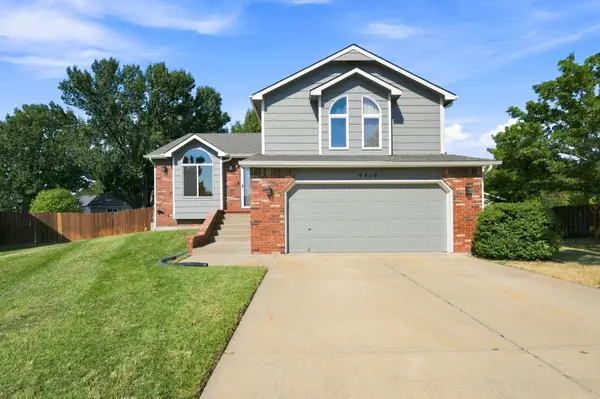 $299,000Active4 beds 3 baths2,764 sq. ft.
4419 Westlake, Bel Aire, KS 67220
RE/MAX PREMIER - New
 $420,000Active5 beds 3 baths2,538 sq. ft.
7117 E Pheasant Ridge St, Bel Aire, KS 67226
KELLER WILLIAMS HOMETOWN PARTNERS


Protect your home and budget from life's surprises with an Assurant Home Warranty, backed by a partner that supports you through every step of homeownership. Explore Plans.
© 2023 - 2026 ERA Franchise Systems LLC. All rights reserved. ERA Franchise Systems LLC fully supports the principles of the Fair Housing Act and the Equal Opportunity Act. ERA, ERA Real Estate powered, and their respective logos are registered service marks of ERA Franchise Systems LLC. Each office is independently owned and operated.