
409 Broadway, Belvue, KS 66407
Local realty services provided by:ERA High Pointe Realty
409 Broadway,Belvue, KS 66407
$325,000
- 3 Beds
- 2 Baths
- 1,361 sq. ft.
- Single family
- Active
Listed by: joseph kirby
Office: st. mary's real estate, inc.
MLS#:20262337
Source:Listing Courtesy of Flint Hills AOR MLS as distributed by MLS GRID
Price summary
- Price:$325,000
- Price per sq. ft.:$238.8
About this home
Experience this beautifully crafted new construction home featuring 3 spacious bedrooms, 2 full baths in the quiet town of Belvue. The modern, open-concept design is enhanced by custom features throughout the home such as high ceilings and upgraded lighting. Situated on a corner lot, this property has great curb appeal. Be the first to enjoy the beautiful kitchen, abundant built-ins, laundry room and modern famhouse design. Quality construction from a custom builder sets this home apart from the rest.
Contact an agent
Home facts
- Year built:2026
- Listing ID #:20262337
- Added:57 day(s) ago
- Updated:October 24, 2026 at 02:37 PM
Rooms and interior
- Bedrooms:3
- Total bathrooms:2
- Full bathrooms:2
- Flooring:Laminate
- Basement Description:Slab
- Living area:1,361 sq. ft.
Heating and cooling
- Cooling:Central Air
- Central air:Yes
Structure and exterior
- Roof:Architecture Dimensioned
- Year built:2026
- Building area:1,361 sq. ft.
- Lot area:0.24 Acres
- Lot Features:Level
- Architectural Style:Ranch
- Construction Materials:Hardboard Siding
Finances and disclosures
- Price:$325,000
- Price per sq. ft.:$238.8
- Tax amount:$308 (2025)
Parking
- Garage:Yes
- Garage spaces:2
New listings near 409 Broadway
- New
 $210,000Active40 Acres
0000 Indian Village Road, Belvue, KS 66407
MLS# 20262797Listed by: MIDWEST LAND GROUP, LLC - New
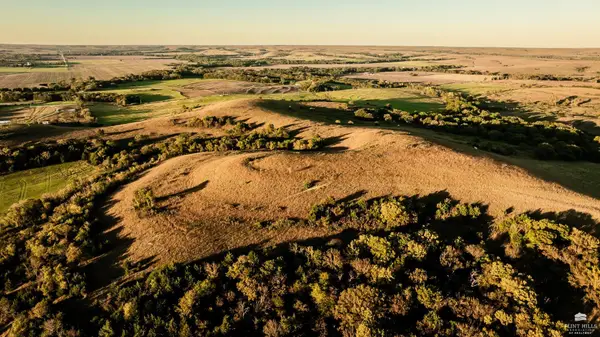 $225,750Active43.88 Acres
0000 Indian Village Road, Belvue, KS 66407
MLS# 20262798Listed by: MIDWEST LAND GROUP, LLC 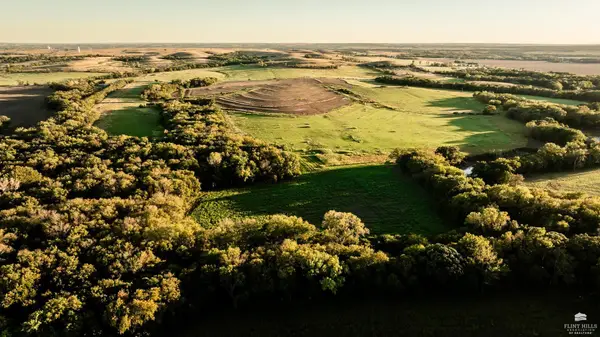 $1,097,250Pending164.95 Acres
0000 Indian Village Road, Belvue, KS 66407
MLS# 20262708Listed by: MIDWEST LAND GROUP, LLC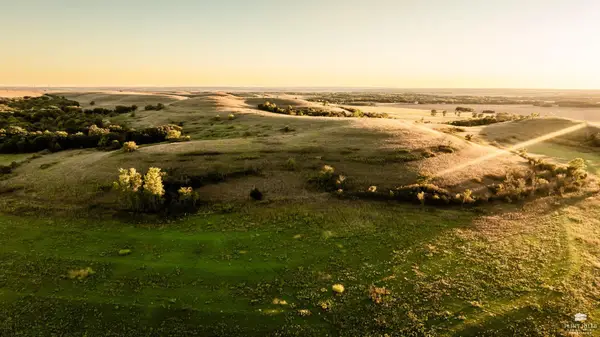 $398,400Active83.88 Acres
0000 Indian Vilage Road, Belvue, KS 66407
MLS# 20262709Listed by: MIDWEST LAND GROUP, LLC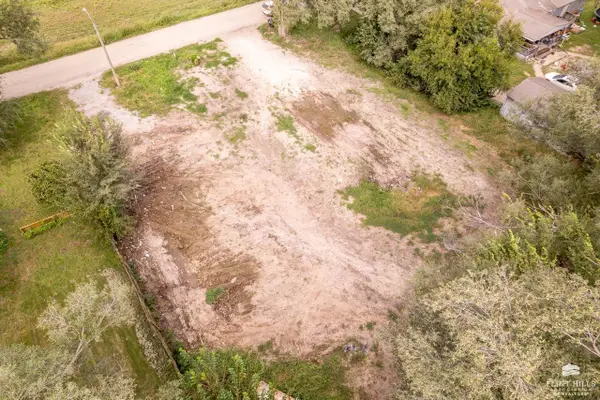 $53,500Active0.36 Acres
204 Jeanette Street, Belvue, KS 66407
MLS# 20262554Listed by: FOUNDATION REALTY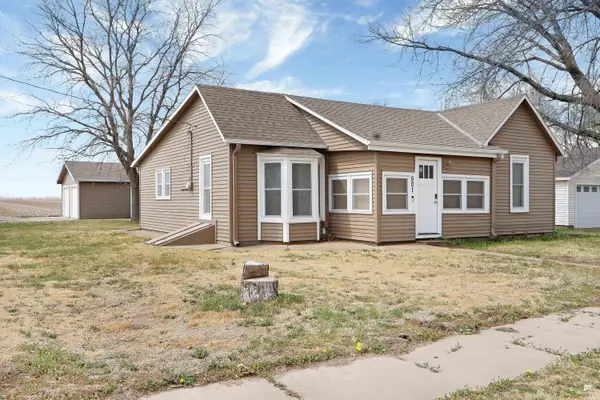 $185,000Active3 beds 1 baths1,216 sq. ft.
501 Noble Avenue, Belvue, KS 66407
MLS# 20260844Listed by: RESOURCE REAL ESTATE GROUP


Protect your home and budget from life's surprises with an Assurant Home Warranty, backed by a partner that supports you through every step of homeownership. Explore Plans.
© 2023 - 2026 ERA Franchise Systems LLC. All rights reserved. ERA Franchise Systems LLC fully supports the principles of the Fair Housing Act and the Equal Opportunity Act. ERA, ERA Real Estate powered, and their respective logos are registered service marks of ERA Franchise Systems LLC. Each office is independently owned and operated.