
765 N Kansas Ct, Benton, KS 67017
Local realty services provided by:keller williams hometown partners
765 N Kansas Ct,Benton, KS 67017
$285,000
- 4 Beds
- 2 Baths
- 1,416 sq. ft.
- Single family
- Pending
Listed by: daniel gutierrez
Office: keller williams hometown partners
MLS#:675476
Source:South Central Kansas MLS
Price summary
- Price:$285,000
- Price per sq. ft.:$201.27
About this home
Brand-new construction in Benton. Four bedrooms and two baths on a corner lot right next to Benton Park. 1,416 square feet with a split bedroom plan for added privacy. Inside you'll find LVP flooring throughout, quartz countertops with a large peninsula, and stainless steel appliances. Vaulted ceilings and ceiling fans throughout, and a separate laundry room. Out front, a covered porch. Out back, an open patio. Zero-entry access and a storm shelter in the garage for peace of mind. No specials and no HOA. Circle school district.
Contact an agent
Home facts
- Year built:2026
- Subdivision & Development:BLUE ACRES
- Listing ID #:675476
- Added:49 day(s) ago
- Updated:August 22, 2026 at 08:08 AM
Rooms and interior
- Bedrooms:4
- Total bathrooms:2
- Full bathrooms:2
- Dining Description:Eating Space in Kitchen, Kitchen/Dining Combo
- Kitchen Description:Dishwasher, Eating Bar, Quartz Counters, Refrigerator
- Bedroom Description:Master Bedroom on Main Level, Split Bedroom Plan
- Basement:Yes
- Living area:1,416 sq. ft.
Heating and cooling
- Cooling:Central Air, Electric
- Heating:Forced Air
- Central air:Yes
Structure and exterior
- Roof:Composition
- Year built:2026
- Building area:1,416 sq. ft.
- Lot area:0.25 Acres
- Lot Features:City Lot, Standard
- Architectural Style:Ranch
- Construction Materials:Frame
- Exterior Features:Guttering - ALL, Storm Shelter, Zero Step Entry
- Levels:One
Schools
- High school:Circle
- Middle school:Circle
- Elementary school:Benton
Utilities
- Sewer:Sewer Available
Finances and disclosures
- Price:$285,000
- Price per sq. ft.:$201.27
- Tax amount:$325 (2025)
Features and amenities
- Appliances:Dishwasher, Refrigerator
- Laundry features:220 Equipment, Main Floor, Separate Room
- Amenities:Ceiling Fan(s)
Parking
- Parking description:Attached, Opener, Zero Entry
- Garage:Yes
- Garage spaces:2
New listings near 765 N Kansas Ct
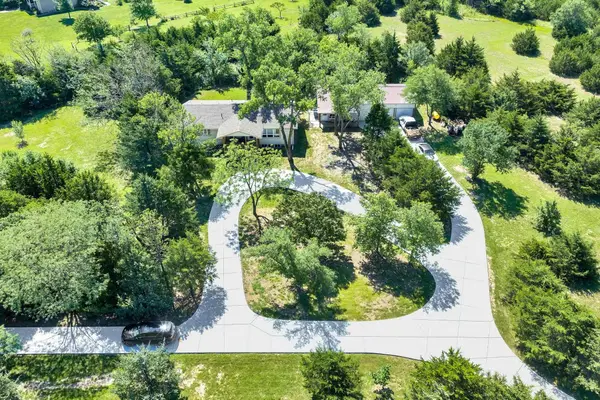 $469,500Pending5 beds 4 baths2,704 sq. ft.
4936 NW County Line Rd, Benton, KS 67017
HERITAGE 1ST REALTY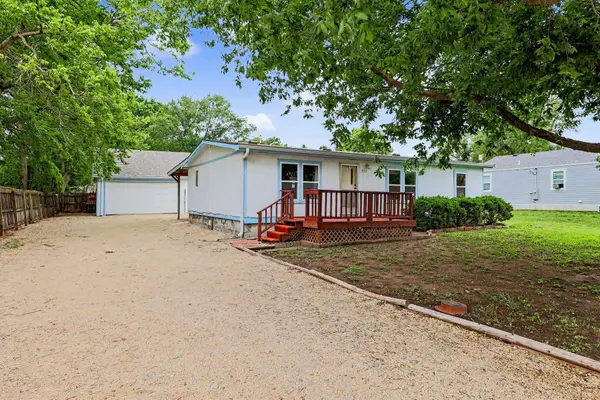 $170,000Active3 beds 2 baths1,344 sq. ft.
325 S Wichita, Benton, KS 67017
BERKSHIRE HATHAWAY PENFED REALTY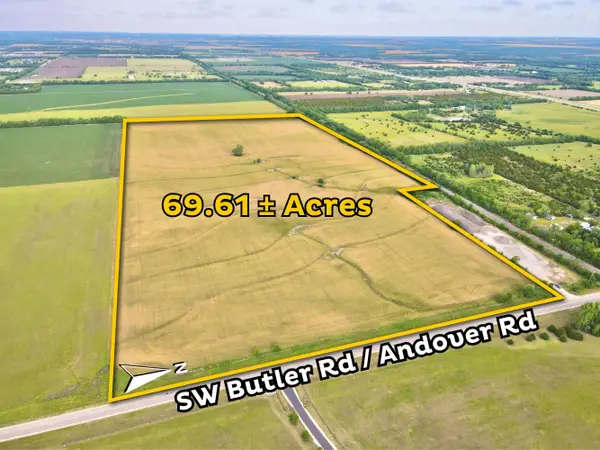 $1,183,370Active0 Acres
N & W of SW Butler Rd And Sw 30th St, Benton, KS 67017
REECE NICHOLS SOUTH CENTRAL KANSAS $1,350,000Active0 Acres
E of SW Butler Rd & Sw 50th St, Benton, KS 67017
REECE NICHOLS SOUTH CENTRAL KANSAS $720,000Active0 Acres
1782 Indianola Rd, Benton, KS 67017
UNITED COUNTRY-MIDWEST LIFESTYLE PROPERTIES $135,000Pending0 Acres
0 SW Butler Rd, Benton, KS 67017
BERKSHIRE HATHAWAY PENFED REALTY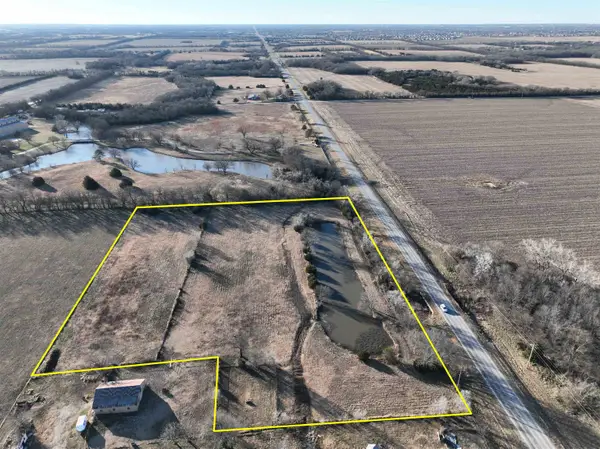 $369,000Active6.9 Acres
4608 SW Butler Rd, Benton, KS 67017
REECE NICHOLS SOUTH CENTRAL KANSAS $994,000Active79.51 Acres
01 E 93rd St. North, Benton, KS 67017
FARM & HOME SALES, LLC


Protect your home and budget from life's surprises with an Assurant Home Warranty, backed by a partner that supports you through every step of homeownership. Explore Plans.
© 2023 - 2026 ERA Franchise Systems LLC. All rights reserved. ERA Franchise Systems LLC fully supports the principles of the Fair Housing Act and the Equal Opportunity Act. ERA, ERA Real Estate powered, and their respective logos are registered service marks of ERA Franchise Systems LLC. Each office is independently owned and operated.