
7455 SE Croco Rd, Berryton, KS 66409-9813
Local realty services provided by:ERA High Pointe Realty
7455 SE Croco Rd,Berryton, KS 66409-9813
$380,000
- 2 Beds
- 2 Baths
- 1,385 sq. ft.
- Single family
- Pending
Listed by: gilda singleton
Office: free state realty, llc.
MLS#:244678
Source:KS_TAAR
Price summary
- Price:$380,000
- Price per sq. ft.:$274.37
About this home
Set on 6+acres, this unique barndominium offers the perfect blend of country living and functional equestrian amenities.This loft-style main living area features a large open-concept living room dining area, and kitchen, along with cozy master bedroom adjacent to a bathroom with laundry and a walk in closet and a covered deck off kitchen with beautiful views of the property. Downstairs includes guest bedroom, full bathroom, three horse stalls, and a mechanical/tack room. This property also features drive-through two-garage, a large fenced pasture, fenced chicken area with a coop and dog kennels with concrete floors and wooded acreage in back part of property--all minutes from town. Designed with animal lovers in mind this a rare find. Come see for yourself.
Contact an agent
Home facts
- Year built:2023
- Listing ID #:244678
- Added:47 day(s) ago
- Updated:July 09, 2026 at 09:00 AM
Rooms and interior
- Bedrooms:2
- Total bathrooms:2
- Full bathrooms:2
- Dining Description:Kitchen/Dining Combo, Kitchen/Family Combo
- Bathrooms Description:1st Floor Full Bath
- Kitchen Description:Dishwasher, Disposal, Gas Range, Microwave, Range Hood, Refrigerator
- Basement:Yes
- Basement Description:Concrete, Slab
- Living area:1,385 sq. ft.
Heating and cooling
- Central air:Yes
Structure and exterior
- Roof:Metal
- Year built:2023
- Building area:1,385 sq. ft.
- Lot Features:Wooded
- Construction Materials:Metal Siding
Schools
- High school:Shawnee Heights High School/USD 450
- Middle school:Shawnee Heights Middle School/USD 450
- Elementary school:Berryton Elementary School/USD 450
Utilities
- Sewer:Septic Tank
Finances and disclosures
- Price:$380,000
- Price per sq. ft.:$274.37
- Tax amount:$4,335
Features and amenities
- Appliances:Dishwasher, Disposal, Refrigerator
- Laundry features:Dryer, Main Level, Upper Level, Washer
- Amenities:8' Ceiling, Sheetrock
Parking
- Parking description:Attached
- Garage:Yes
- Garage spaces:2
New listings near 7455 SE Croco Rd
- New
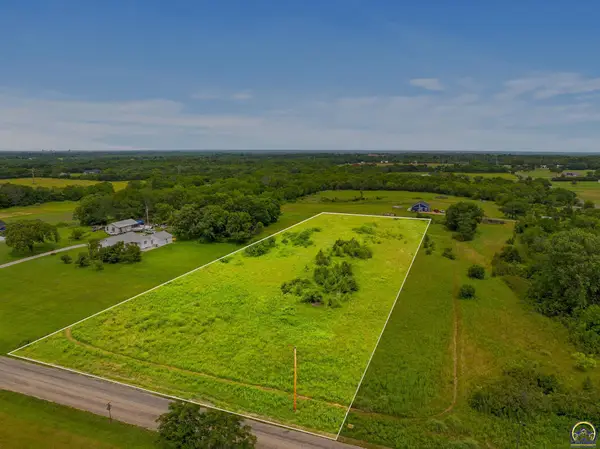 $65,000Active2.87 Acres
0000 SE 53rd St, Berryton, KS 66409
MLS# 245436Listed by: BETTER HOMES AND GARDENS REAL - New
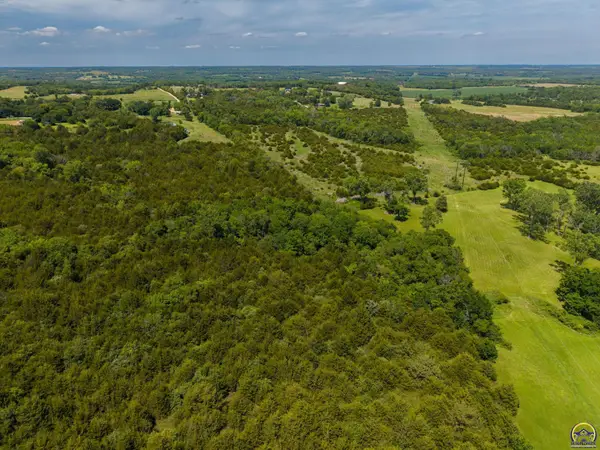 $167,800Active16.28 Acres
00000 105th St, Berryton, KS 66409
MLS# 245392Listed by: KW ONE LEGACY PARTNERS, LLC 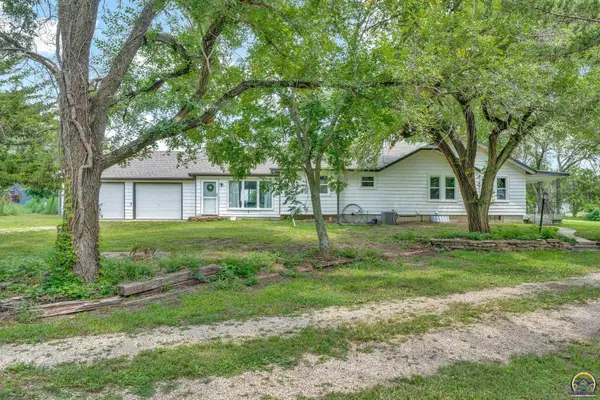 $265,000Pending4 beds 1 baths2,129 sq. ft.
5228 SE 61st St, Berryton, KS 66409
MLS# 245245Listed by: KW ONE LEGACY PARTNERS, LLC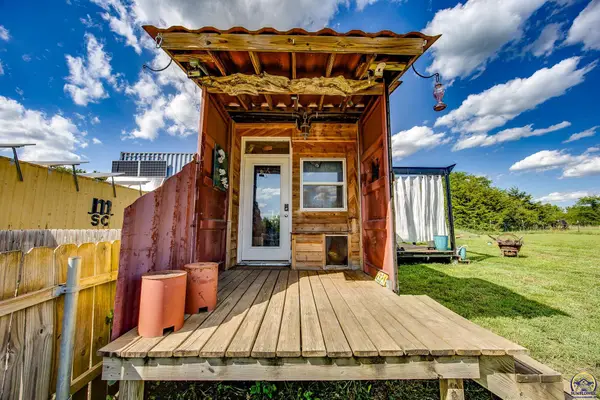 $249,900Pending1 beds 1 baths320 sq. ft.
5926 SE 101st St, Berryton, KS 66409
MLS# 245117Listed by: MCGREW REAL ESTATE INC $55,000Active2.67 Acres
2720 SE 77th St, Berryton, KS 66409
MLS# 245016Listed by: KW ONE LEGACY PARTNERS, LLC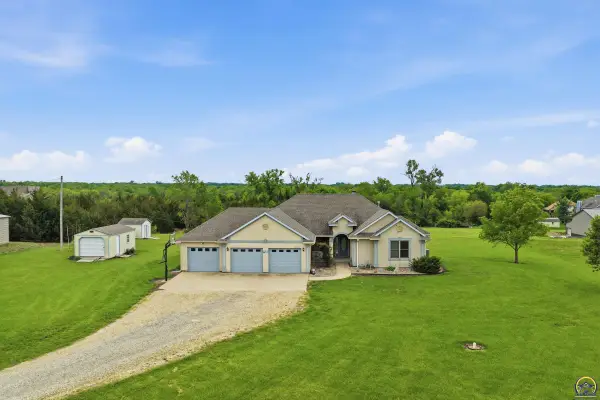 $495,000Active4 beds 3 baths3,795 sq. ft.
3635 SE 45th St, Berryton, KS 66409
MLS# 244908Listed by: PRIME REALTY, LLC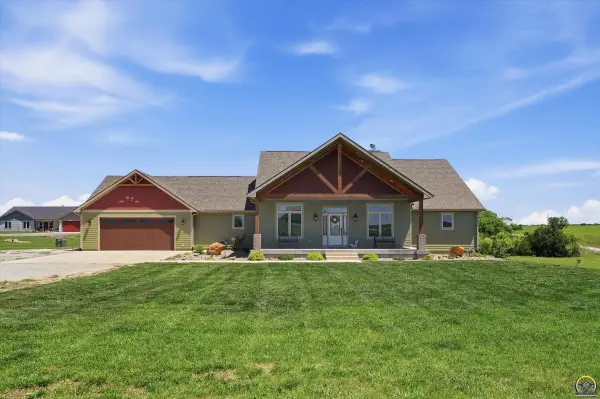 $880,000Active5 beds 4 baths4,597 sq. ft.
7630 SE Berryton Rd, Berryton, KS 66409
MLS# 244732Listed by: RE/MAX STATE LINE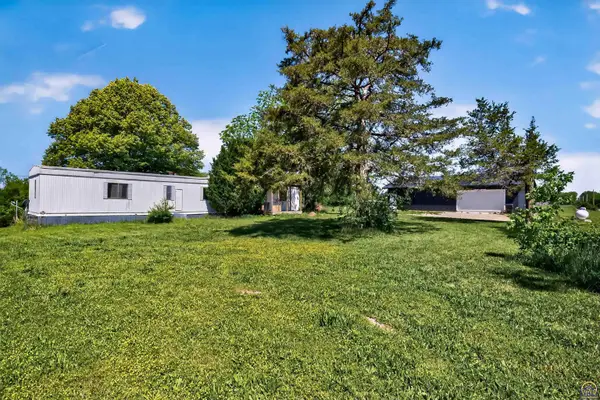 $225,000Active2 beds 2 baths1,500 sq. ft.
7641 SE Croco Rd, Berryton, KS 66409
MLS# 244524Listed by: STONE & STORY RE GROUP, LLC $599,900Active5 beds 4 baths4,301 sq. ft.
4848 SE 53rd St, Berryton, KS 66409
MLS# 244442Listed by: STEPHENS REAL ESTATE INC.


Protect your home and budget from life's surprises with an Assurant Home Warranty, backed by a partner that supports you through every step of homeownership. Explore Plans.
© 2023 - 2026 ERA Franchise Systems LLC. All rights reserved. ERA Franchise Systems LLC fully supports the principles of the Fair Housing Act and the Equal Opportunity Act. ERA, ERA Real Estate powered, and their respective logos are registered service marks of ERA Franchise Systems LLC. Each office is independently owned and operated.