
13748 Grove Avenue, Bonner Springs, KS 66012
Local realty services provided by:ERA High Pointe Realty
13748 Grove Avenue,Bonner Springs, KS 66012
- 2 Beds
- 3 Baths
- - sq. ft.
- Townhouse
- Sold
Listed by: jessica magaha
Office: platinum realty llc.
MLS#:2630195
Source:MOKS_HL
Sorry, we are unable to map this address
Price summary
- Price:
- Monthly HOA dues:$66.67
About this home
Brand-new roof and move-in ready! Welcome to Cedar Springs, where comfort meets low-maintenance living. This beautifully maintained 2-bedroom, 2.5-bath townhome features an inviting multi-level floor plan with soaring ceilings, abundant natural light, and a cozy gas fireplace that creates a warm and welcoming living space. The spacious kitchen offers ample cabinetry and workspace while overlooking the dining area with access to a private deck—perfect for entertaining or enjoying your morning coffee. Upstairs, the generous primary suite features a walk-in closet and private bath, flexible space for a home office or workout area, plus a second bedroom with private en suite. Complete with a 2-car attached garage! Just minutes from shopping, dining, parks, and easy highway access, this home offers the perfect combination of convenience, value, and peace of mind.
Contact an agent
Home facts
- Year built:2004
- Subdivision & Development:Cedar Springs
- Listing ID #:2630195
- Added:44 day(s) ago
- Updated:August 23, 2026 at 07:49 AM
Rooms and interior
- Bedrooms:2
- Total bathrooms:3
- Full bathrooms:2
- Half bathrooms:1
- Rooms Total:7
- Kitchen Description:Dishwasher, Disposal, Refrigerator
- Basement:Yes
- Basement Description:Slab
Heating and cooling
- Cooling:Electric
- Heating:Natural Gas
Structure and exterior
- Roof:Composition
- Year built:2004
- Architectural Style:Tri Level
- Construction Materials:Frame
- Foundation Description:Slab
Utilities
- Water:City/Public
- Sewer:Public Sewer
Finances and disclosures
- Price:
Features and amenities
- Appliances:Dishwasher, Disposal, Refrigerator, Washer
- Amenities:Ceiling Fan(s), Walk-In Closet(s)
Parking
- Parking description:Attached
- Garage:Yes
- Garage spaces:2
 HeartlandMLS©2026. Information Deemed Reliable But Not Guaranteed. This information is being provided by the HeartlandMLS. The listings presented here may or may not be listed by the Broker/Agent operating this website. This information is intended for the personal use of consumers and may not be used for any purpose other than to identify prospective properties consumers may be interested in purchasing. Data <Last Updated August 23, 2026
New listings near 13748 Grove Avenue
- New
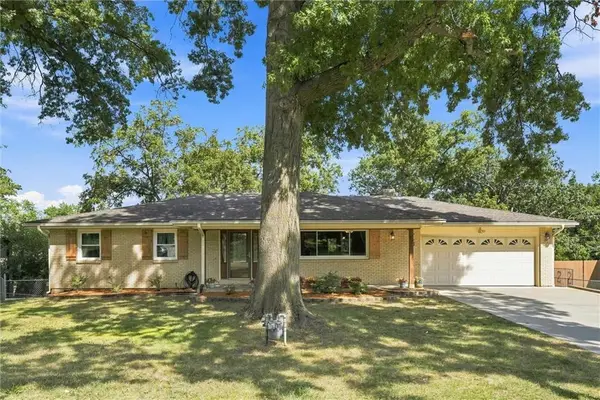 $410,000Active4 beds 3 baths3,036 sq. ft.
743 Linda Lane, Bonner Springs, KS 66012
MLS# 2637790Listed by: KW KANSAS CITY METRO - New
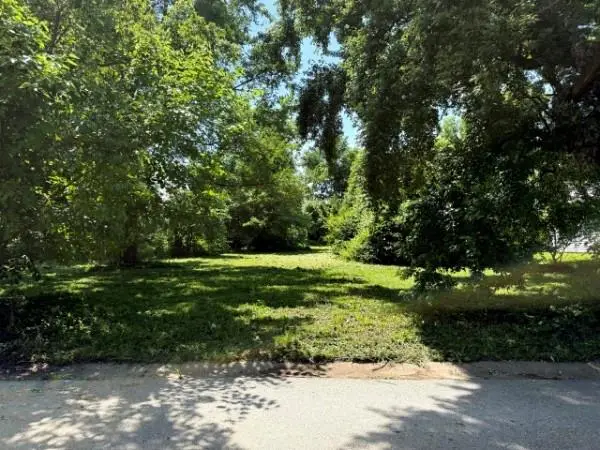 $65,000Active0.29 Acres
122 Arthur Avenue, Bonner Springs, KS 66012
MLS# 2636923Listed by: SHOW-ME REAL ESTATE  $275,000Pending3 beds 2 baths1,307 sq. ft.
621 N Nettleton Avenue, Bonner Springs, KS 66012
MLS# 2633380Listed by: RE/MAX STATE LINE- New
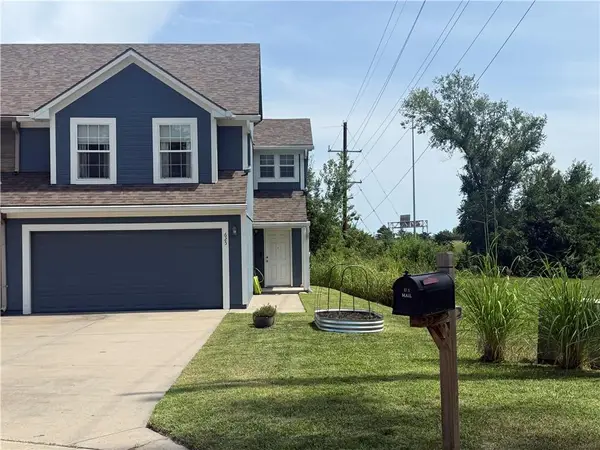 $280,000Active3 beds 3 baths1,694 sq. ft.
625 E Spring Avenue, Bonner Springs, KS 66012
MLS# 2637164Listed by: BG & ASSOCIATES LLC - New
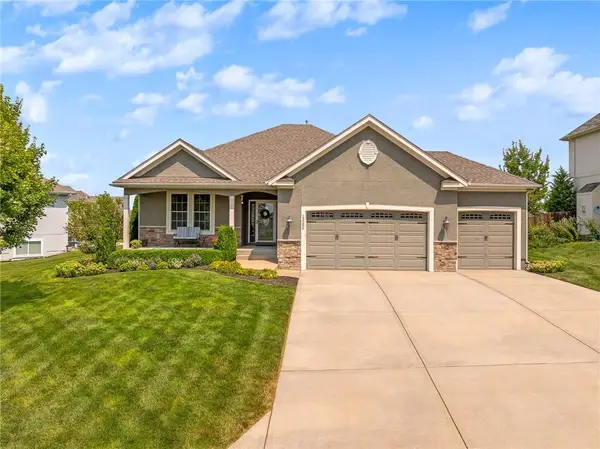 $500,000Active3 beds 3 baths2,484 sq. ft.
13286 Davis Avenue, Bonner Springs, KS 66012
MLS# 2636134Listed by: BHG KANSAS CITY HOMES - New
 $275,000Active4 beds 3 baths2,484 sq. ft.
101 W Insley Avenue, Bonner Springs, KS 66012
MLS# 2636436Listed by: EXP REALTY LLC 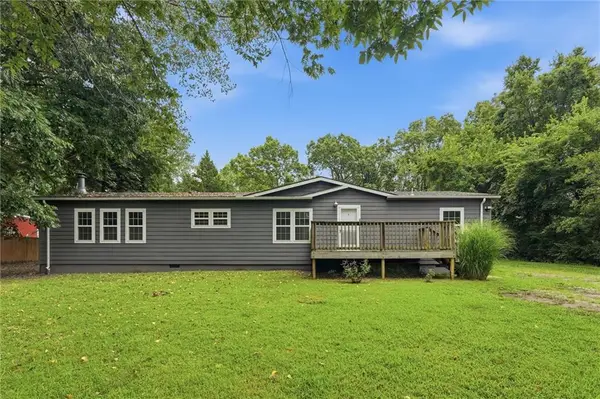 $250,000Pending3 beds 2 baths1,716 sq. ft.
911 N 141st Street, Bonner Springs, KS 66012
MLS# 2635400Listed by: REECENICHOLS - LEAWOOD- Open Sun, 4 to 5pm
 $495,000Active5 beds 4 baths3,106 sq. ft.
13317 Davis Avenue, Bonner Springs, KS 66012
MLS# 2635737Listed by: BHG KANSAS CITY HOMES  $798,000Active6 beds 5 baths5,706 sq. ft.
13810 Grove Avenue, Bonner Springs, KS 66012
MLS# 2634986Listed by: HEARTLAND LAND COMPANY $410,000Active3 beds 3 baths1,898 sq. ft.
13710 Barber Avenue, Bonner Springs, KS 66012
MLS# 2634629Listed by: REECENICHOLS - LEAWOOD


Protect your home and budget from life's surprises with an Assurant Home Warranty, backed by a partner that supports you through every step of homeownership. Explore Plans.
© 2023 - 2026 ERA Franchise Systems LLC. All rights reserved. ERA Franchise Systems LLC fully supports the principles of the Fair Housing Act and the Equal Opportunity Act. ERA, ERA Real Estate powered, and their respective logos are registered service marks of ERA Franchise Systems LLC. Each office is independently owned and operated.