
14760 Timber Lane, Bonner Springs, KS 66012
Local realty services provided by:ERA High Pointe Realty
Listed by: holly renfro
Office: platinum realty llc.
MLS#:2619666
Source:MOKS_HL
Price summary
- Price:$625,000
- Price per sq. ft.:$230.54
- Monthly HOA dues:$10.42
About this home
IMPECCABLY MAINTAINED 1.5 story home with timeless design details throughout, on a one acre lot! From the soaring ceilings to the warm, inviting layout, this home offers the perfect balance of open concept living while still providing comfortable separation of spaces. Updated granite countertops, hardwood floors, major system updates, central vac, & newer appliances make this home truly move-in ready. Featuring 4 bedrooms, 3.1 bathrooms, a non-conforming den/office, plus an upstairs loft ideal for a study, guest retreat, hobby space, or additional living area.
The walk-out basement offers exceptional flexibility for entertaining, or multi-generational living with a huge family room, separate bedroom, full kitchen, full bathroom, & an enormous workshop that could function as a 4th car garage. Main level 3-car garage includes tandem space allowing room for up to 4 vehicles. Two fireplaces add warmth & character, while the incredibly spacious closets provide storage rarely found at this price point.
Nestled on a 1 acre, beautiful lot backing to trees on a quiet dead-end street, this property offers peaceful country-style living just minutes from everything Kansas City has to offer with easy highway access. Located in the highly acclaimed Basehor-Linwood School District in Leavenworth County. HOA is only $125/year & includes walking trails, playground, & fishing pond. A rare opportunity to own a home with enduring style, thoughtful updates, amazing neighbors, & room for everyone to spread out comfortably. Home being sold as is for ease of sale. Home has been maintained above and beyond!...
Contact an agent
Home facts
- Year built:1996
- Listing ID #:2619666
- Added:51 day(s) ago
- Updated:July 09, 2026 at 09:01 AM
Rooms and interior
- Bedrooms:4
- Total bathrooms:4
- Full bathrooms:3
- Half bathrooms:1
- Rooms Total:16
- Kitchen Description:Dishwasher, Disposal, Microwave
- Basement:Yes
- Basement Description:Concrete, Finished, Walk Out
- Living area:2,711 sq. ft.
Heating and cooling
- Cooling:Electric
- Heating:Natural Gas
Structure and exterior
- Roof:Composition
- Year built:1996
- Building area:2,711 sq. ft.
- Lot area:1.03 Acres
- Lot Features:Acreage, Estate Lot
- Architectural Style:1.5 Stories
- Construction Materials:Board & Batton, Stucco
- Foundation Description:Concrete
Schools
- High school:Basehor-Linwood
Utilities
- Water:City/Public
- Sewer:Public Sewer
Finances and disclosures
- Price:$625,000
- Price per sq. ft.:$230.54
Features and amenities
- Appliances:Dishwasher, Disposal, Fireplace Equip, Microwave
- Amenities:Ceiling Fan(s), Central Vacuum, Pantry, Play Area, Trail(s), Walk-In Closet(s)
Parking
- Parking description:Attached, Basement
- Garage:Yes
- Garage spaces:4
 HeartlandMLS©2026. Information Deemed Reliable But Not Guaranteed. This information is being provided by the HeartlandMLS. The listings presented here may or may not be listed by the Broker/Agent operating this website. This information is intended for the personal use of consumers and may not be used for any purpose other than to identify prospective properties consumers may be interested in purchasing. Data <Last Updated July 9, 2026
New listings near 14760 Timber Lane
- New
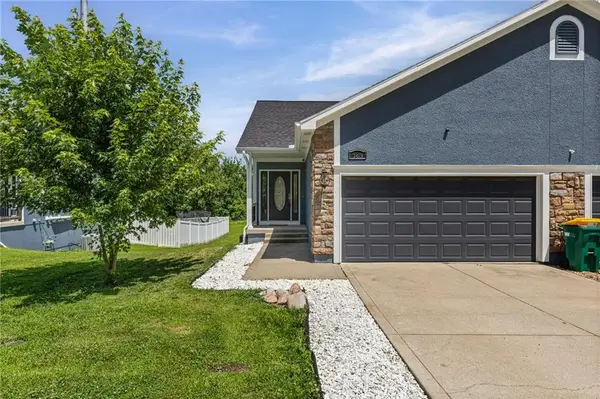 $279,000Active3 beds 3 baths2,026 sq. ft.
163 Warner Avenue, Bonner Springs, KS 66012
MLS# 2623859Listed by: PLATINUM REALTY LLC 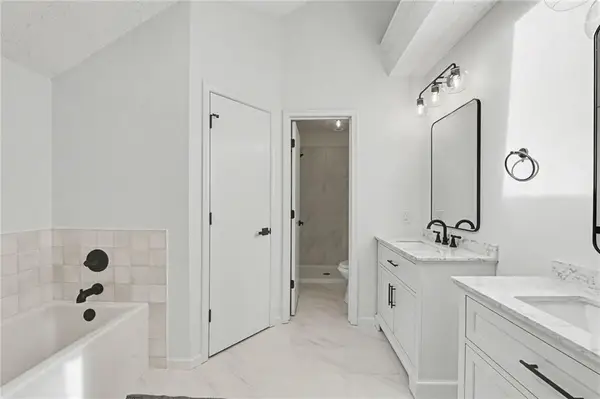 $380,000Pending4 beds 3 baths2,303 sq. ft.
843 S Elk Lane, Bonner Springs, KS 66012
MLS# 2628525Listed by: KELLER WILLIAMS REALTY PARTNERS INC.- New
 $300,000Active3 beds 3 baths2,125 sq. ft.
151 Cornell Avenue, Bonner Springs, KS 66012
MLS# 2628633Listed by: VETERANS REALTY 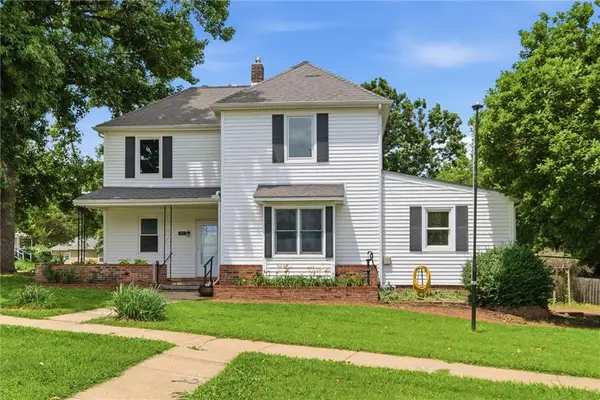 $430,000Active5 beds 3 baths2,161 sq. ft.
301 Allcutt Avenue, Bonner Springs, KS 66012
MLS# 2624886Listed by: 1ST CLASS REAL ESTATE-WE SELL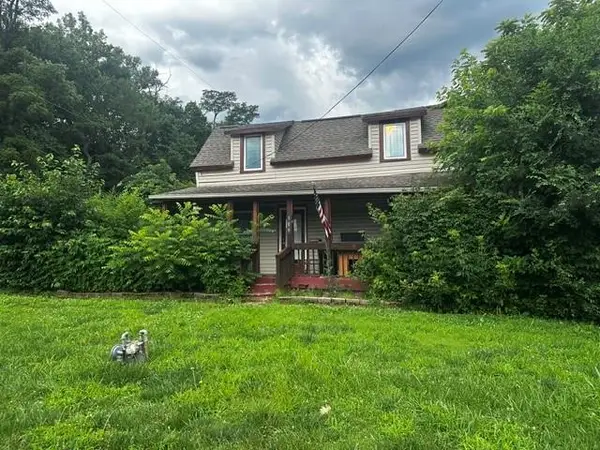 $49,000Pending3 beds 2 baths1,198 sq. ft.
300 Emerson Avenue, Bonner Springs, KS 66012
MLS# 2627523Listed by: HOMESMART LEGACY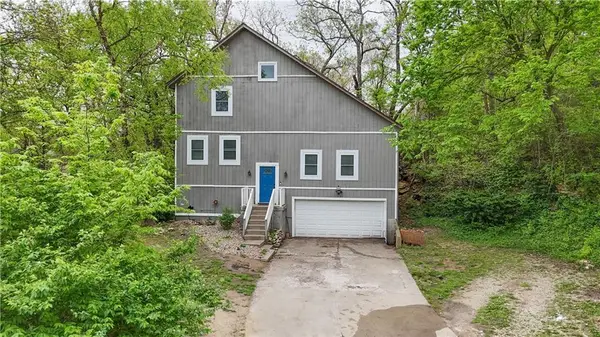 $305,000Pending4 beds 3 baths2,288 sq. ft.
13341 Metropolitan Avenue, Bonner Springs, KS 66012
MLS# 2627330Listed by: UNITED REAL ESTATE KANSAS CITY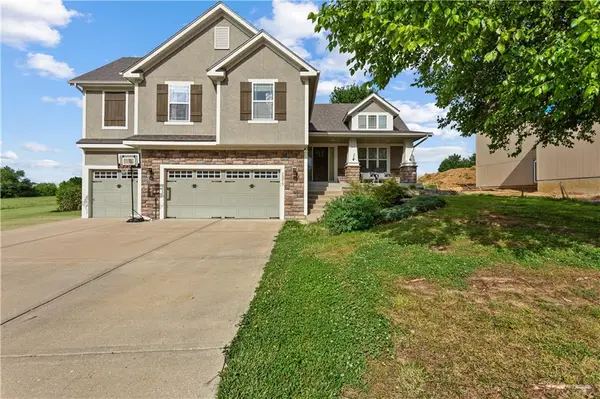 $515,000Active5 beds 4 baths3,106 sq. ft.
13317 Davis Avenue, Bonner Springs, KS 66012
MLS# 2621265Listed by: KW KANSAS CITY METRO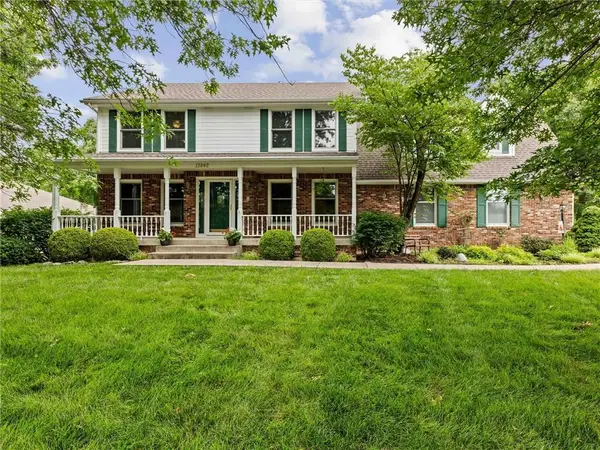 $420,000Active4 beds 3 baths2,366 sq. ft.
13842 Harbor Drive, Bonner Springs, KS 66012
MLS# 2625551Listed by: REDFIN CORPORATION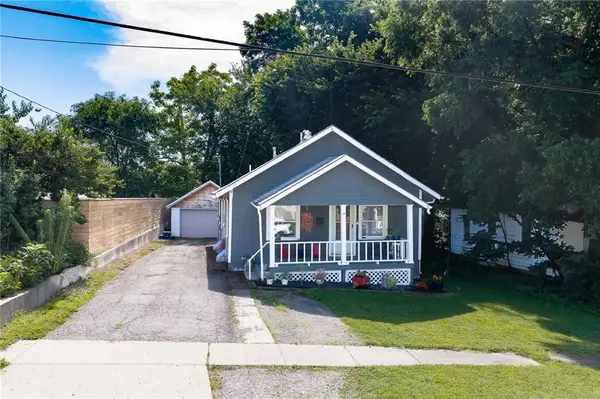 $209,950Active2 beds 2 baths968 sq. ft.
237 Allcutt Avenue, Bonner Springs, KS 66012
MLS# 2627184Listed by: LYNCH REAL ESTATE $310,000Pending3 beds 2 baths1,502 sq. ft.
620 Silver Hill Drive, Bonner Springs, KS 66012
MLS# 2627052Listed by: PLATINUM REALTY LLC


Protect your home and budget from life's surprises with an Assurant Home Warranty, backed by a partner that supports you through every step of homeownership. Explore Plans.
© 2023 - 2026 ERA Franchise Systems LLC. All rights reserved. ERA Franchise Systems LLC fully supports the principles of the Fair Housing Act and the Equal Opportunity Act. ERA, ERA Real Estate powered, and their respective logos are registered service marks of ERA Franchise Systems LLC. Each office is independently owned and operated.