
15741 150th Street, Bonner Springs, KS 66012
Local realty services provided by:ERA High Pointe Realty
15741 150th Street,Bonner Springs, KS 66012
$445,000
- 3 Beds
- 2 Baths
- 1,947 sq. ft.
- Single family
- Active
Listed by: deanna dibble
Office: platinum realty llc.
MLS#:2640073
Source:MOKS_HL
Price summary
- Price:$445,000
- Price per sq. ft.:$228.56
About this home
City Close / Country Quiet! Enjoy the best of both worlds on this 1-acre property tucked away in a rural subdivision, yet conveniently located just off 32 Highway with easy access to K-7. This raised ranch/bilevel home offers 3 bedrooms and plenty of space to spread out. The main level features beautiful hardwood floors, abundant natural light, and a kitchen and dining area that open directly onto the deck overlooking the above-ground swimming pool—perfect for relaxing or entertaining. The walk-out lower level offers a spacious family room with direct access to the backyard, providing even more living space and easy access to the outdoors. Bathrooms have been recently updated, adding to the home's appeal.
Major mechanical updates include a furnace approximately 3 years old and air conditioning approximately 2 years old. An additional newer detached garage provides excellent flexibility for a workshop, hobbies, storage, or extra parking, while the oversized tuck-under garage offers additional storage space. All of this on a peaceful 1-acre setting while being conveniently located near K-7. Located in the highly sought-after Basehor-Linwood School District....
Contact an agent
Home facts
- Year built:1968
- Subdivision & Development:Tanglewood West
- Listing ID #:2640073
- Added:3 day(s) ago
- Updated:September 06, 2026 at 08:11 AM
Rooms and interior
- Bedrooms:3
- Total bathrooms:2
- Full bathrooms:2
- Kitchen Description:Dishwasher, Disposal, Refrigerator
- Basement:Yes
- Basement Description:Walk Out
- Living area:1,947 sq. ft.
Heating and cooling
- Cooling:Electric
- Heating:Natural Gas
Structure and exterior
- Roof:Composition
- Year built:1968
- Building area:1,947 sq. ft.
- Lot area:1 Acres
- Lot Features:Acreage, Corner Lot
- Architectural Style:Front/Back Split
- Construction Materials:Brick Veneer
Schools
- High school:Basehor-Linwood
- Middle school:Basehor-Linwood
- Elementary school:Glenwood Ridge
Utilities
- Water:Rural
- Sewer:Septic Tank
Finances and disclosures
- Price:$445,000
- Price per sq. ft.:$228.56
Features and amenities
- Appliances:Dishwasher, Disposal, Refrigerator
- Amenities:Ceiling Fan(s), Painted Cabinets, Pantry
Parking
- Parking description:Attached, Detached
- Garage:Yes
- Garage spaces:3
 HeartlandMLS©2026. Information Deemed Reliable But Not Guaranteed. This information is being provided by the HeartlandMLS. The listings presented here may or may not be listed by the Broker/Agent operating this website. This information is intended for the personal use of consumers and may not be used for any purpose other than to identify prospective properties consumers may be interested in purchasing. Data <Last Updated September 6, 2026
New listings near 15741 150th Street
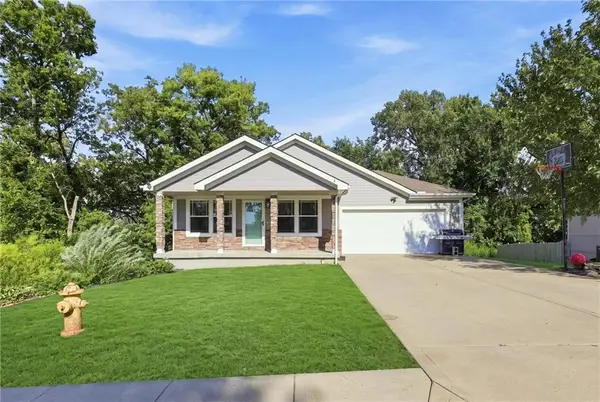 $315,000Pending3 beds 3 baths2,059 sq. ft.
217 N Bluegrass Drive, Bonner Springs, KS 66012
MLS# 2636263Listed by: PLATINUM REALTY LLC- New
 $445,000Active4 beds 4 baths2,616 sq. ft.
13835 Woodmont Avenue, Bonner Springs, KS 66012
MLS# 2636584Listed by: PLATINUM REALTY LLC 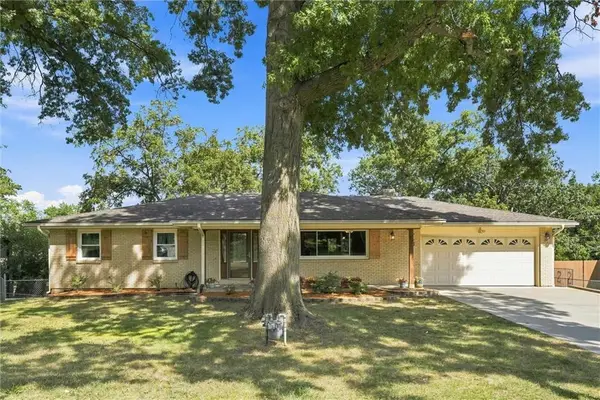 $400,000Active4 beds 3 baths3,036 sq. ft.
743 Linda Lane, Bonner Springs, KS 66012
MLS# 2637790Listed by: KW KANSAS CITY METRO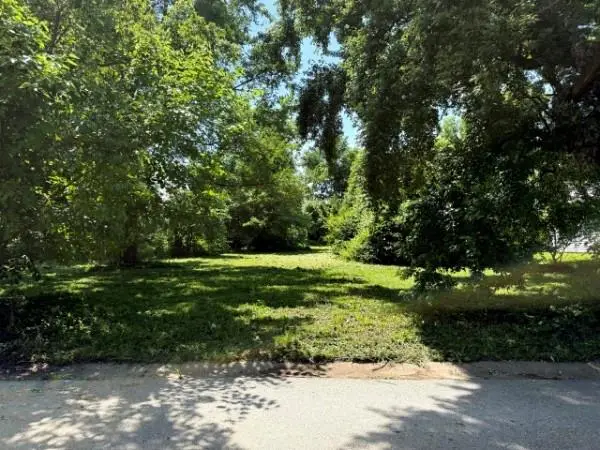 $65,000Active0.29 Acres
122 Arthur Avenue, Bonner Springs, KS 66012
MLS# 2636923Listed by: SHOW-ME REAL ESTATE $275,000Pending3 beds 2 baths1,307 sq. ft.
621 N Nettleton Avenue, Bonner Springs, KS 66012
MLS# 2633380Listed by: RE/MAX STATE LINE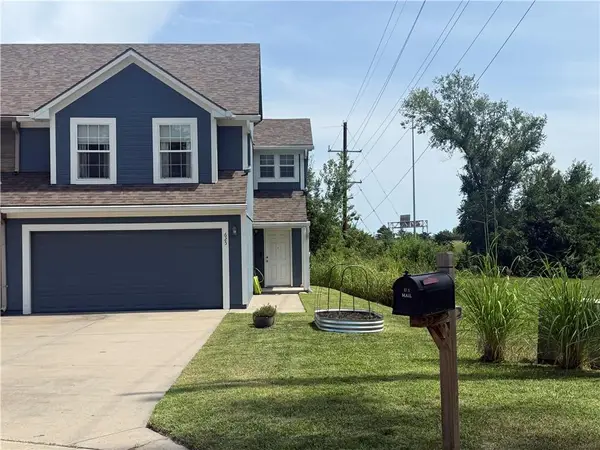 $269,000Active3 beds 3 baths1,694 sq. ft.
625 E Spring Avenue, Bonner Springs, KS 66012
MLS# 2637164Listed by: BG & ASSOCIATES LLC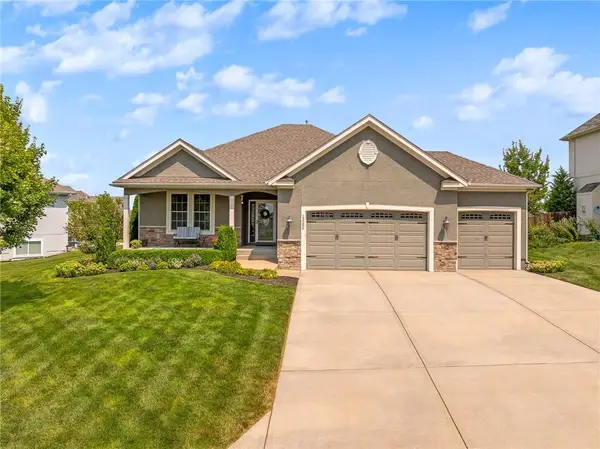 $500,000Active3 beds 3 baths2,484 sq. ft.
13286 Davis Avenue, Bonner Springs, KS 66012
MLS# 2636134Listed by: BHG KANSAS CITY HOMES $269,900Active4 beds 3 baths2,484 sq. ft.
101 W Insley Avenue, Bonner Springs, KS 66012
MLS# 2636436Listed by: EXP REALTY LLC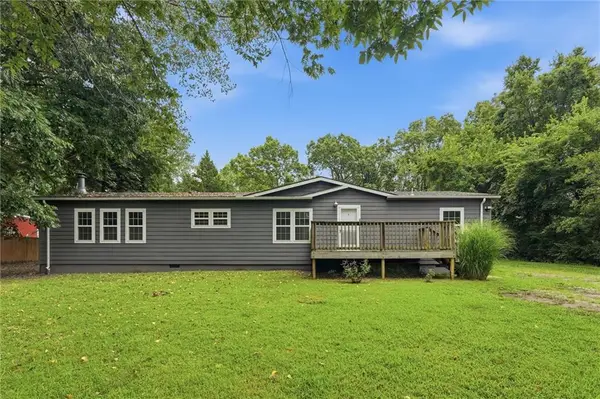 $250,000Pending3 beds 2 baths1,716 sq. ft.
911 N 141st Street, Bonner Springs, KS 66012
MLS# 2635400Listed by: REECENICHOLS - LEAWOOD $495,000Active5 beds 4 baths3,106 sq. ft.
13317 Davis Avenue, Bonner Springs, KS 66012
MLS# 2635737Listed by: BHG KANSAS CITY HOMES


Protect your home and budget from life's surprises with an Assurant Home Warranty, backed by a partner that supports you through every step of homeownership. Explore Plans.
© 2023 - 2026 ERA Franchise Systems LLC. All rights reserved. ERA Franchise Systems LLC fully supports the principles of the Fair Housing Act and the Equal Opportunity Act. ERA, ERA Real Estate powered, and their respective logos are registered service marks of ERA Franchise Systems LLC. Each office is independently owned and operated.