
16371 Lake Point Drive, Bonner Springs, KS 66012
Local realty services provided by:ERA McClain Brothers
Listed by: michele grantham
Office: platinum realty llc.
MLS#:2600815
Source:MOKS_HL
Price summary
- Price:$1,289,000
- Price per sq. ft.:$179.03
- Monthly HOA dues:$210
About this home
Experience elevated living in this striking three-level one of a kind lakefront home, where modern architecture meets warm natural surroundings. Located in Bear Lake - a private 60 acre Lake neighborhood, this home is nestled into private wooded 7.3 acres with lake frontage and abuts the 80 acre wildlife preserve. This home is wrapped in floor-to-ceiling windows, flooding every level with natural light and tranquil lake views. Designed with intention and style by the award-winning architect Trent G. Carr, the home features industrial railings, clean architectural lines, and an open, airy feel throughout. With six bedrooms (most with outdoor balconies) and 6.5 bathrooms, there's room for everyone - perfect for entertaining, multi-generational living, or extended stays. In addition to the stunning architectural staircase with industrial railings, this home has an integrated universal design with an elevator connecting all three levels. The 3-car garage provides ample space for vehicles, storage and recreational gear. Adding even more versatility is a large partially finished space above the garage with its own private entrance - ideal for a home business, studio, guest suite, or separate living quarters. This flexible area offers exceptional potential for work-from-home needs, or independent living while still being connected to the main residence. Home has had electrical upgrades, new roof and gutters and fresh paint inside and out all within the last year! This is a rare opportunity to own a home that is architecturally bold, thoughtfully accessible, and surrounded by nature - where modern aesthetic, light-filled interiors, and wooded lakeside serenity create an unforgettable living experience....
Contact an agent
Home facts
- Year built:2000
- Subdivision & Development:Bear Lake
- Listing ID #:2600815
- Added:230 day(s) ago
- Updated:October 07, 2026 at 02:35 PM
Rooms and interior
- Bedrooms:6
- Total bathrooms:7
- Full bathrooms:6
- Half bathrooms:1
- Rooms Total:6
- Kitchen Description:Cooktop, Dishwasher, Disposal, Double Oven, Refrigerator
- Basement:Yes
- Basement Description:Finished, Full
- Living area:7,200 sq. ft.
Heating and cooling
- Cooling:Electric
- Heating:Forced Air Gas
Structure and exterior
- Roof:Composition
- Year built:2000
- Building area:7,200 sq. ft.
- Lot area:7.32 Acres
- Lot Features:Acreage, Wooded
- Architectural Style:2 Stories
- Construction Materials:Concrete, Stucco
Schools
- High school:Basehor-Linwood
- Middle school:Basehor-Linwood
- Elementary school:Linwood
Utilities
- Water:City/Public
- Sewer:Septic Tank
Finances and disclosures
- Price:$1,289,000
- Price per sq. ft.:$179.03
Features and amenities
- Appliances:Dishwasher, Disposal, Refrigerator, Washer
- Amenities:Ceiling Fan(s), Trail(s), Walk-In Closet(s), Wet Bar
Parking
- Parking description:Attached, Off Street
- Garage:Yes
- Garage spaces:3
 HeartlandMLS©2026. Information Deemed Reliable But Not Guaranteed. This information is being provided by the HeartlandMLS. The listings presented here may or may not be listed by the Broker/Agent operating this website. This information is intended for the personal use of consumers and may not be used for any purpose other than to identify prospective properties consumers may be interested in purchasing. Data <Last Updated October 7, 2026
New listings near 16371 Lake Point Drive
- Coming Soon
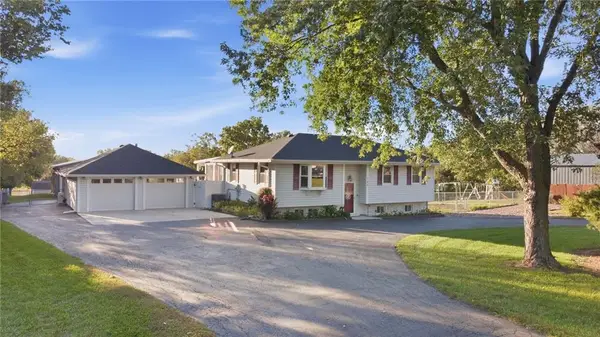 $425,000Coming Soon3 beds 3 baths2,026 sq. ft.
740 N 141st Street, Bonner Springs, KS 66012
MLS# 2645316Listed by: PLATINUM REALTY LLC - Coming Soon
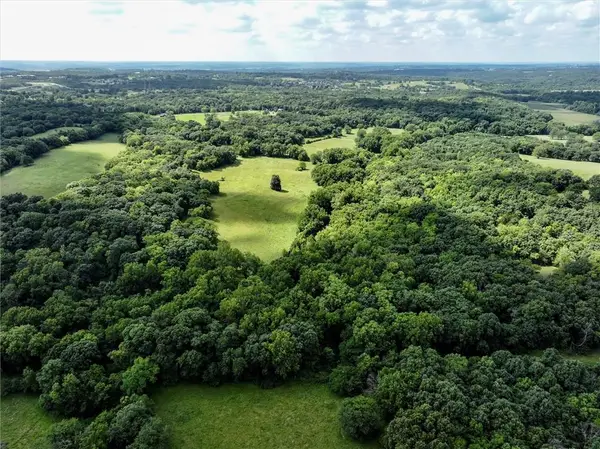 $3,255,000Coming Soon155 Acres
13710 Riverview Avenue, Bonner Springs, KS 66012
MLS# 2631546Listed by: REECENICHOLS -JOHNSON COUNTY W - Coming Soon
 $250,000Coming Soon3 beds 2 baths1,766 sq. ft.
551 S Bluegrass Drive, Bonner Springs, KS 66012
MLS# 2637908Listed by: 1ST CLASS REAL ESTATE-WE SELL - Coming Soon
 $350,000Coming Soon3 beds 2 baths1,618 sq. ft.
527 Sheidley Street, Bonner Springs, KS 66012
MLS# 2643429Listed by: REECENICHOLS -JOHNSON COUNTY W - Coming Soon
 $650,000Coming Soon4 beds 3 baths3,650 sq. ft.
326 S Blue Grass Drive, Bonner Springs, KS 66012
MLS# 2645011Listed by: KW KANSAS CITY METRO - New
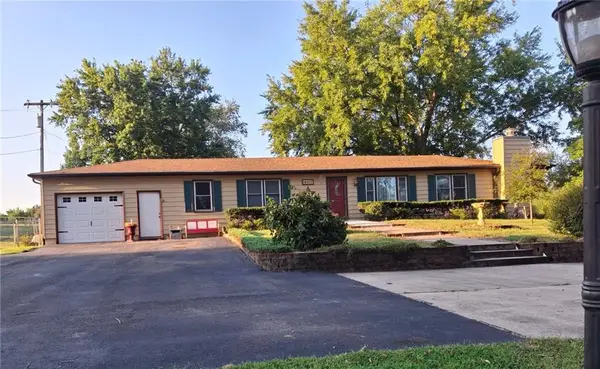 $400,000Active2 beds 2 baths2,096 sq. ft.
14017 Stillwell Street, Bonner Springs, KS 66012
MLS# 2640238Listed by: KW DIAMOND PARTNERS  $725,000Active5 beds 5 baths5,706 sq. ft.
13810 Grove Avenue, Bonner Springs, KS 66012
MLS# 2643909Listed by: REECENICHOLS - COUNTRY CLUB PLAZA $80,000Active3 beds 1 baths616 sq. ft.
2940 Loring Lane, Bonner Springs, KS 66012
MLS# 2643558Listed by: REAL BROKER, LLC $10,000Active13.76 Acres
2941 Loring Lane, Bonner Springs, KS 66012
MLS# 2643573Listed by: REAL BROKER, LLC $249,000Pending3 beds 3 baths1,408 sq. ft.
2022 Madison Drive, Bonner Springs, KS 66012
MLS# 2642466Listed by: KELLER WILLIAMS REALTY PARTNERS INC.


Protect your home and budget from life's surprises with an Assurant Home Warranty, backed by a partner that supports you through every step of homeownership. Explore Plans.
© 2023 - 2026 ERA Franchise Systems LLC. All rights reserved. ERA Franchise Systems LLC fully supports the principles of the Fair Housing Act and the Equal Opportunity Act. ERA, ERA Real Estate powered, and their respective logos are registered service marks of ERA Franchise Systems LLC. Each office is independently owned and operated.