
16516 149th Court, Bonner Springs, KS 66012
Local realty services provided by:ERA McClain Brothers
16516 149th Court,Bonner Springs, KS 66012
$625,000
- 5 Beds
- 5 Baths
- 3,691 sq. ft.
- Single family
- Active
Listed by: d ann woodward
Office: reecenichols -johnson county w
MLS#:2644265
Source:MOKS_HL
Price summary
- Price:$625,000
- Price per sq. ft.:$169.33
About this home
Welcome to country estate living in TimberLakes Subdivision! This 2 story home on over a 1/2 acre with so many unique features ~ set back from the winding tree filled road that brings you to this beauty! It is truly a home to visit...you won't want to leave! Located just outside the city limits of Bonner Springs, this open-concept main level features rich hickory wood, granite and silestone counters, refinished kitchen flooring, newer stainless appliances including oven, microwave, and dishwasher. Enjoy and entertain in your four-season room with vaulted ceiling, ceramic flooring and walls of windows overlooking the treed backyard. In your second story you will find four bedrooms, three baths, and a convenient laundry room. The finished walkout basement offers a fifth bedroom, full bath, and spacious entertainment area with custom walnut bar and fireplace. Step outside to relax by the enclosed patio with an impressive outdoor stone fireplace and water garden. Recent updates include brand new HVAC system, new electrical box and wiring in your "John Deere" workshop with a garage door to the backside of your property, newer carpeting, paint throughout the home, kitchen refinish and master shower remodel. The home features a water softener, in ground sprinkler system and a 4 yr old water heater. Located in the award winning Basehor-Linwood school district, this friendly neighborhood offers a lake, walking trails, playground, and fun community events all for a LOW LOW HOA. Enjoy living in a smaller community atmosphere while being super close to main highways 70 east and west and K7, KC Legends, NASCAR, Sporting KC, and the new 2031 Chiefs Stadium! Get ahead of (everyone) and the fall season so you are ready to celebrate all holidays in this tucked away little piece of paradise....
Contact an agent
Home facts
- Year built:1993
- Subdivision & Development:Timberlake
- Listing ID #:2644265
- Added:6 day(s) ago
- Updated:October 07, 2026 at 02:35 PM
Rooms and interior
- Bedrooms:5
- Total bathrooms:5
- Full bathrooms:4
- Half bathrooms:1
- Rooms Total:16
- Kitchen Description:Dishwasher, Disposal, Microwave, Refrigerator
- Basement:Yes
- Basement Description:Finished, Full, Walk Out
- Living area:3,691 sq. ft.
Heating and cooling
- Cooling:Electric
- Heating:Forced Air Gas, Natural Gas
Structure and exterior
- Roof:Composition
- Year built:1993
- Building area:3,691 sq. ft.
- Lot area:0.6 Acres
- Lot Features:Cul-De-Sac
- Architectural Style:2 Stories
- Construction Materials:Frame
Utilities
- Water:City/Public
- Sewer:Public Sewer
Finances and disclosures
- Price:$625,000
- Price per sq. ft.:$169.33
Features and amenities
- Appliances:Dishwasher, Disposal, Microwave, Refrigerator
- Amenities:Ceiling Fan(s), Central Vacuum, Play Area, Trail(s), Walk-In Closet(s)
Parking
- Parking description:Attached
- Garage:Yes
- Garage spaces:3
 HeartlandMLS©2026. Information Deemed Reliable But Not Guaranteed. This information is being provided by the HeartlandMLS. The listings presented here may or may not be listed by the Broker/Agent operating this website. This information is intended for the personal use of consumers and may not be used for any purpose other than to identify prospective properties consumers may be interested in purchasing. Data <Last Updated October 7, 2026
New listings near 16516 149th Court
- Coming Soon
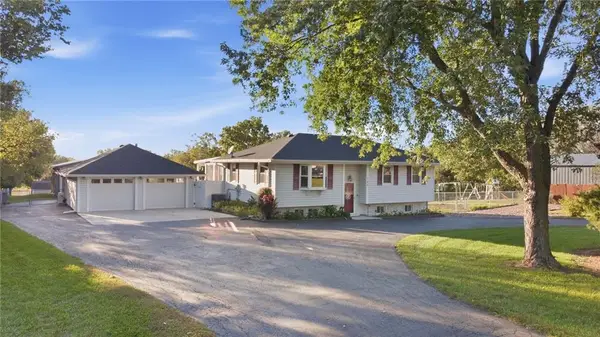 $425,000Coming Soon3 beds 3 baths2,026 sq. ft.
740 N 141st Street, Bonner Springs, KS 66012
MLS# 2645316Listed by: PLATINUM REALTY LLC - Coming Soon
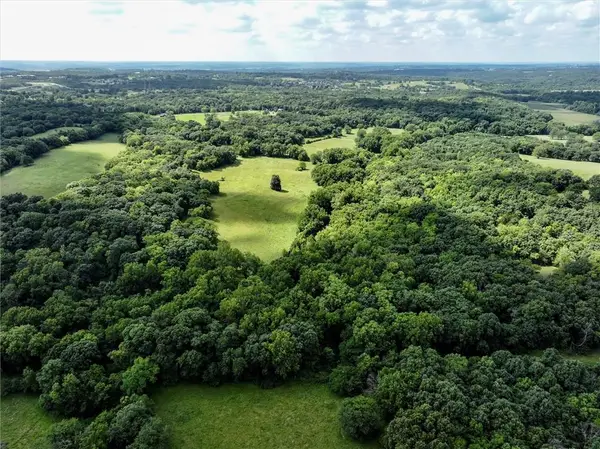 $3,255,000Coming Soon155 Acres
13710 Riverview Avenue, Bonner Springs, KS 66012
MLS# 2631546Listed by: REECENICHOLS -JOHNSON COUNTY W - Coming Soon
 $250,000Coming Soon3 beds 2 baths1,766 sq. ft.
551 S Bluegrass Drive, Bonner Springs, KS 66012
MLS# 2637908Listed by: 1ST CLASS REAL ESTATE-WE SELL - Coming Soon
 $350,000Coming Soon3 beds 2 baths1,618 sq. ft.
527 Sheidley Street, Bonner Springs, KS 66012
MLS# 2643429Listed by: REECENICHOLS -JOHNSON COUNTY W - Coming Soon
 $650,000Coming Soon4 beds 3 baths3,650 sq. ft.
326 S Blue Grass Drive, Bonner Springs, KS 66012
MLS# 2645011Listed by: KW KANSAS CITY METRO - New
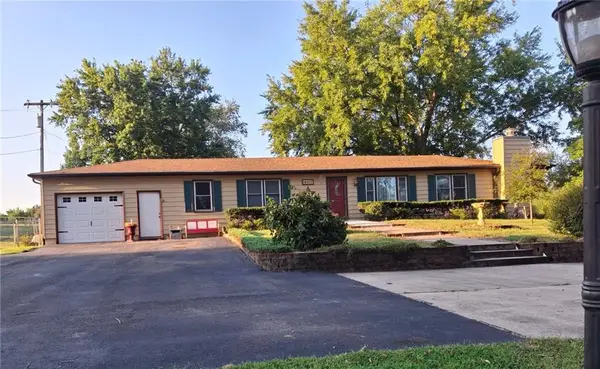 $400,000Active2 beds 2 baths2,096 sq. ft.
14017 Stillwell Street, Bonner Springs, KS 66012
MLS# 2640238Listed by: KW DIAMOND PARTNERS  $725,000Active5 beds 5 baths5,706 sq. ft.
13810 Grove Avenue, Bonner Springs, KS 66012
MLS# 2643909Listed by: REECENICHOLS - COUNTRY CLUB PLAZA $80,000Active3 beds 1 baths616 sq. ft.
2940 Loring Lane, Bonner Springs, KS 66012
MLS# 2643558Listed by: REAL BROKER, LLC $10,000Active13.76 Acres
2941 Loring Lane, Bonner Springs, KS 66012
MLS# 2643573Listed by: REAL BROKER, LLC $249,000Pending3 beds 3 baths1,408 sq. ft.
2022 Madison Drive, Bonner Springs, KS 66012
MLS# 2642466Listed by: KELLER WILLIAMS REALTY PARTNERS INC.


Protect your home and budget from life's surprises with an Assurant Home Warranty, backed by a partner that supports you through every step of homeownership. Explore Plans.
© 2023 - 2026 ERA Franchise Systems LLC. All rights reserved. ERA Franchise Systems LLC fully supports the principles of the Fair Housing Act and the Equal Opportunity Act. ERA, ERA Real Estate powered, and their respective logos are registered service marks of ERA Franchise Systems LLC. Each office is independently owned and operated.