
497 S 137th Place, Bonner Springs, KS 66012
Local realty services provided by:ERA McClain Brothers
497 S 137th Place,Bonner Springs, KS 66012
$445,000
- 4 Beds
- 3 Baths
- 3,001 sq. ft.
- Single family
- Active
Listed by: d ann woodward
Office: reecenichols -johnson county w
MLS#:2629571
Source:MOKS_HL
Price summary
- Price:$445,000
- Price per sq. ft.:$148.28
- Monthly HOA dues:$29.17
About this home
Priced under market value this 3000 sq feet Reverse Ranch Floor Plan in Lei Valley Bonner Springs is MOVE IN READY! SELLERS OFFERING $4,000 incentive to use towards closing costs, rate buy down or buyers choice of use! New HVAC system with warranty and fresh modern exterior and interior paint in multiple rooms. Walk in to your open main living area including a fireplace, gleaming hardwoods and large windows with a view to your wooded back area. Kitchen includes granite countertops, eat in breakfast/coffee bar area and new appliances with warranty. Enjoy your covered deck area newly stained with fan or utilize the open area for grilling. Concrete patio area for additional seating and utility storage building. Enjoy the wooded privacy and wildlife every day! Main floor master (opens to back patio and out to deck area) with a large en suite spa like bath area, walk in closet and laundry with a second main floor bedroom. The lower level has 2 bedrooms/one non-conforming - utilize as a bedroom or for your needs! You will be wowed by the full beautiful walk in shower bath and large living family room with bar area. LOW HOA COST provides access to community pool and clubhouse and trails to walk or ride. Enjoy living in a smaller community atmosphere while being super close to main highways 70 east and west and K7, KC Legends, NASCAR, Sporting KC, and the new 2031 Chiefs Stadium! Get ahead of the fall season and be ready to celebrate all holidays in your new home!...
Contact an agent
Home facts
- Year built:2008
- Subdivision & Development:Lei Valley
- Listing ID #:2629571
- Added:58 day(s) ago
- Updated:September 05, 2026 at 02:48 PM
Rooms and interior
- Bedrooms:4
- Total bathrooms:3
- Full bathrooms:3
- Rooms Total:12
- Kitchen Description:Dishwasher, Disposal, Microwave
- Basement:Yes
- Basement Description:Egress Window(s), Finished
- Living area:3,001 sq. ft.
Heating and cooling
- Cooling:Electric
- Heating:Forced Air Gas
Structure and exterior
- Roof:Composition
- Year built:2008
- Building area:3,001 sq. ft.
- Lot area:0.16 Acres
- Lot Features:Adjoin Greenspace, City Lot
- Architectural Style:Ranch, Reverse 1.5 Story
- Construction Materials:Stucco & Frame
- Exterior Features:Sat Dish Allowed
Schools
- High school:Bonner Springs
- Middle school:Clark
- Elementary school:Delaware Ridge
Utilities
- Water:City/Public
- Sewer:Public Sewer
Finances and disclosures
- Price:$445,000
- Price per sq. ft.:$148.28
Features and amenities
- Appliances:Back Flow Device, Dishwasher, Disposal, Microwave, Stainless Steel Appliance(s)
- Amenities:Back Flow Device, Ceiling Fan(s), Clubhouse, Pantry, Pool, Trail(s), Walk-In Closet(s)
- Pool features:Swimming Pool
Parking
- Garage:Yes
- Garage spaces:2
 HeartlandMLS©2026. Information Deemed Reliable But Not Guaranteed. This information is being provided by the HeartlandMLS. The listings presented here may or may not be listed by the Broker/Agent operating this website. This information is intended for the personal use of consumers and may not be used for any purpose other than to identify prospective properties consumers may be interested in purchasing. Data <Last Updated September 5, 2026
New listings near 497 S 137th Place
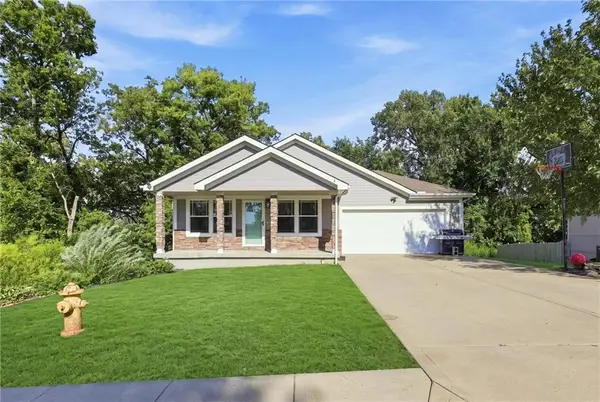 $315,000Pending3 beds 3 baths2,059 sq. ft.
217 N Bluegrass Drive, Bonner Springs, KS 66012
MLS# 2636263Listed by: PLATINUM REALTY LLC- New
 $445,000Active4 beds 4 baths2,616 sq. ft.
13835 Woodmont Avenue, Bonner Springs, KS 66012
MLS# 2636584Listed by: PLATINUM REALTY LLC 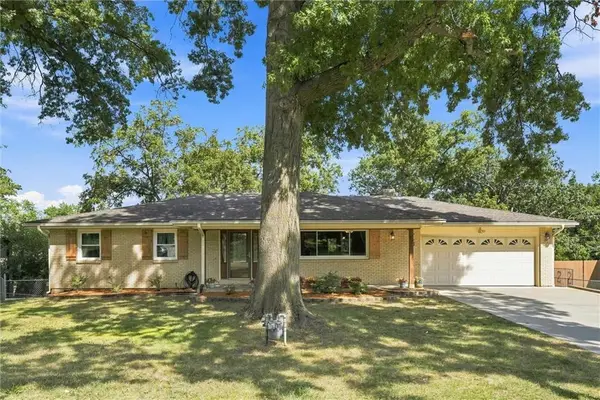 $400,000Active4 beds 3 baths3,036 sq. ft.
743 Linda Lane, Bonner Springs, KS 66012
MLS# 2637790Listed by: KW KANSAS CITY METRO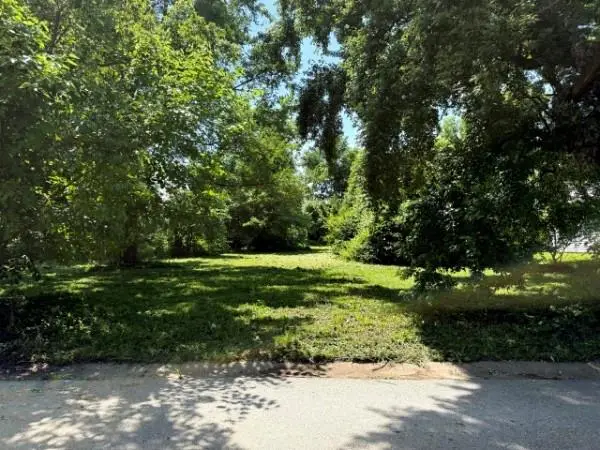 $65,000Active0.29 Acres
122 Arthur Avenue, Bonner Springs, KS 66012
MLS# 2636923Listed by: SHOW-ME REAL ESTATE $275,000Pending3 beds 2 baths1,307 sq. ft.
621 N Nettleton Avenue, Bonner Springs, KS 66012
MLS# 2633380Listed by: RE/MAX STATE LINE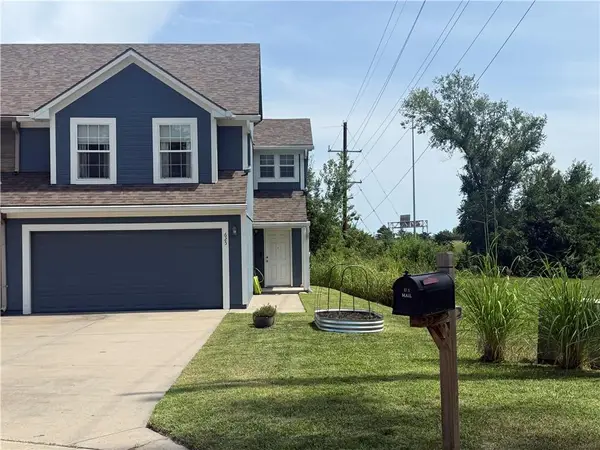 $269,000Active3 beds 3 baths1,694 sq. ft.
625 E Spring Avenue, Bonner Springs, KS 66012
MLS# 2637164Listed by: BG & ASSOCIATES LLC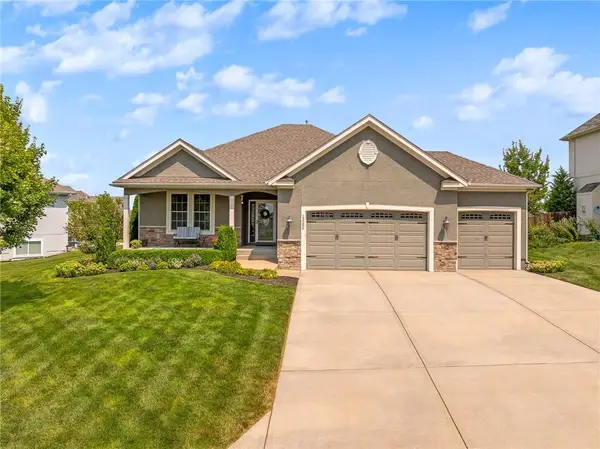 $500,000Active3 beds 3 baths2,484 sq. ft.
13286 Davis Avenue, Bonner Springs, KS 66012
MLS# 2636134Listed by: BHG KANSAS CITY HOMES $269,900Active4 beds 3 baths2,484 sq. ft.
101 W Insley Avenue, Bonner Springs, KS 66012
MLS# 2636436Listed by: EXP REALTY LLC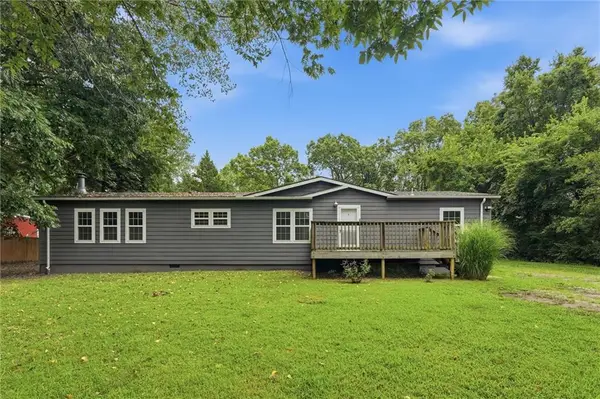 $250,000Pending3 beds 2 baths1,716 sq. ft.
911 N 141st Street, Bonner Springs, KS 66012
MLS# 2635400Listed by: REECENICHOLS - LEAWOOD $495,000Active5 beds 4 baths3,106 sq. ft.
13317 Davis Avenue, Bonner Springs, KS 66012
MLS# 2635737Listed by: BHG KANSAS CITY HOMES


Protect your home and budget from life's surprises with an Assurant Home Warranty, backed by a partner that supports you through every step of homeownership. Explore Plans.
© 2023 - 2026 ERA Franchise Systems LLC. All rights reserved. ERA Franchise Systems LLC fully supports the principles of the Fair Housing Act and the Equal Opportunity Act. ERA, ERA Real Estate powered, and their respective logos are registered service marks of ERA Franchise Systems LLC. Each office is independently owned and operated.