
21270 Country Place Lane, Bucyrus, KS 66013
Local realty services provided by:ERA High Pointe Realty
21270 Country Place Lane,Bucyrus, KS 66013
$645,000
- 3 Beds
- 3 Baths
- 2,288 sq. ft.
- Single family
- Coming Soon
Upcoming open houses
- Sat, Oct 2411:00 am - 01:00 pm
Listed by: ellen murphy
Office: reecenichols - leawood
MLS#:2647973
Source:MOKS_HL
Price summary
- Price:$645,000
- Price per sq. ft.:$281.91
About this home
**The best of both worlds—country living with Blue Valley schools!** Discover the rare opportunity to enjoy more than 3 acres of space and privacy while remaining within the highly sought-after Blue Valley School District. This 3-bedroom, 2.1-bath, two-story home offers a welcoming setting with room to make it your own, including a daylight basement ready for future expansion. New carpet throughout the main level adds a fresh touch, while the easy-care exterior keeps maintenance simple. Equestrian enthusiasts and hobbyists will appreciate the outbuilding with electricity and water, currently configured with two horse stalls. With all-electric utilities, public water, and convenient access via paved roads, this unique property delivers the charm of country living with everyday conveniences close at hand. A rare acreage opportunity with endless possibilities!
Contact an agent
Home facts
- Year built:1993
- Subdivision & Development:Other
- Listing ID #:2647973
- Updated:October 21, 2026 at 02:34 PM
Rooms and interior
- Bedrooms:3
- Total bathrooms:3
- Full bathrooms:2
- Half bathrooms:1
- Rooms Total:12
- Kitchen Description:Dishwasher, Disposal, Microwave, Refrigerator
- Basement:Yes
- Basement Description:Unfinished
- Living area:2,288 sq. ft.
Heating and cooling
- Cooling:Electric, Heat Pump
- Heating:Central Electric, Heat Pump
Structure and exterior
- Roof:Composition
- Year built:1993
- Building area:2,288 sq. ft.
- Lot area:3.15 Acres
- Lot Features:Acreage
- Architectural Style:2 Stories
- Construction Materials:Brick Veneer, Vinyl Siding
- Exterior Features:Horse Facilities
Schools
- High school:Blue Valley Southwest
- Middle school:Aubry Bend
- Elementary school:Stilwell
Utilities
- Water:City/Public
- Sewer:Septic Tank
Finances and disclosures
- Price:$645,000
- Price per sq. ft.:$281.91
Features and amenities
- Appliances:Built-In Oven, Dishwasher, Disposal, Microwave, Refrigerator
- Amenities:Ceiling Fan(s), Pantry, Walk-In Closet(s), Wet Bar
Parking
- Parking description:Attached
- Garage:Yes
- Garage spaces:2
 HeartlandMLS©2026. Information Deemed Reliable But Not Guaranteed. This information is being provided by the HeartlandMLS. The listings presented here may or may not be listed by the Broker/Agent operating this website. This information is intended for the personal use of consumers and may not be used for any purpose other than to identify prospective properties consumers may be interested in purchasing. Data <Last Updated October 21, 2026
New listings near 21270 Country Place Lane
 $640,000Pending4 beds 3 baths2,380 sq. ft.
3955 W 214th Street, Bucyrus, KS 66013
MLS# 2645579Listed by: KC VINTAGE REALTY LLC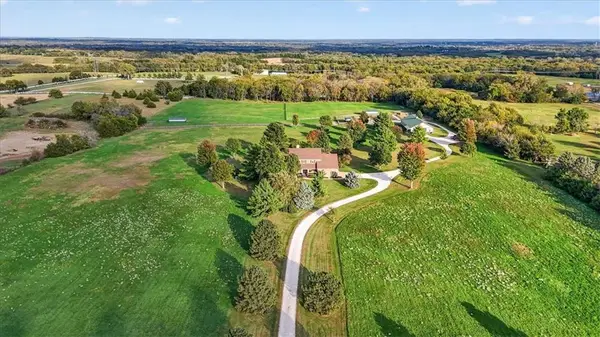 $1,299,000Active4 beds 3 baths3,660 sq. ft.
23237 Nall Road, Bucyrus, KS 66013
MLS# 2646489Listed by: REECENICHOLS - LEAWOOD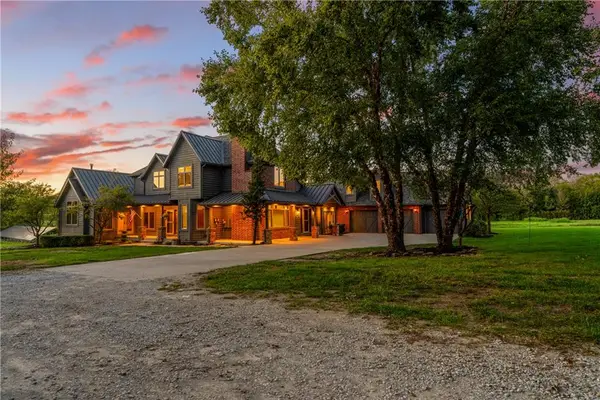 $1,550,000Active6 beds 7 baths5,372 sq. ft.
20540 Pflumm Road, Bucyrus, KS 66013
MLS# 2646029Listed by: REAL BROKER, LLC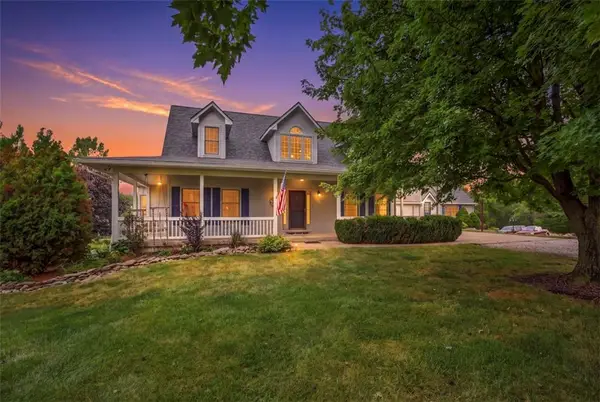 $895,000Active5 beds 4 baths4,206 sq. ft.
3930 W 223 Street, Bucyrus, KS 66013
MLS# 2638761Listed by: COMPASS REALTY GROUP $880,000Active5 beds 5 baths3,448 sq. ft.
13414 W 181st Court, Bucyrus, KS 66013
MLS# 2641714Listed by: OPENDOOR BROKERAGE LLC $445,000Active3 beds 2 baths1,540 sq. ft.
22719 Quivira Road, Bucyrus, KS 66013
MLS# 2641603Listed by: KW DIAMOND PARTNERS $550,000Active16.74 Acres
11450 W 239th Street, Bucyrus, KS 66013
MLS# 2634085Listed by: NEIGHBORS REAL ESTATE LLC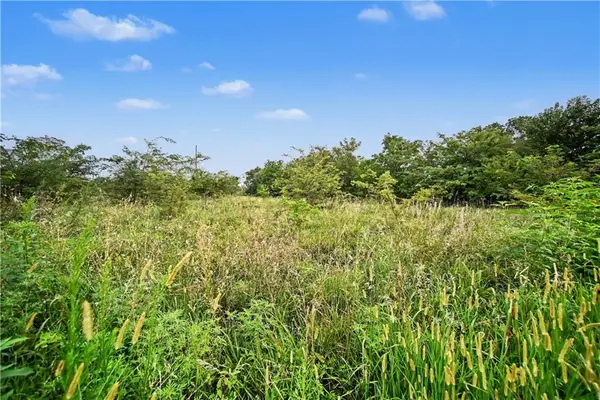 $850,000Active6.14 Acres
20136 Antioch Road, Bucyrus, KS 66013
MLS# 2634295Listed by: REECENICHOLS - LEAWOOD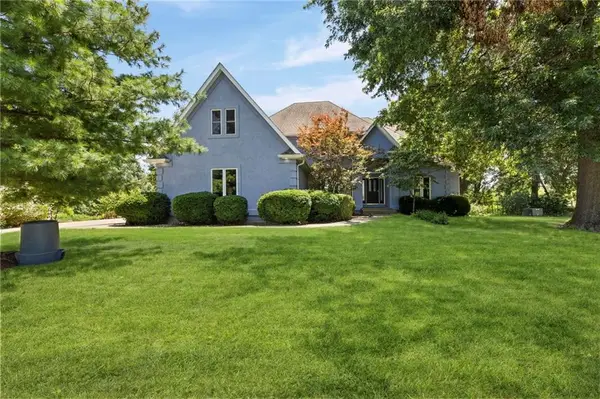 $1,350,000Pending4 beds 6 baths5,237 sq. ft.
5253 W 215th Street, Bucyrus, KS 66013
MLS# 2631683Listed by: REAL BROKER, LLC


Protect your home and budget from life's surprises with an Assurant Home Warranty, backed by a partner that supports you through every step of homeownership. Explore Plans.
© 2023 - 2026 ERA Franchise Systems LLC. All rights reserved. ERA Franchise Systems LLC fully supports the principles of the Fair Housing Act and the Equal Opportunity Act. ERA, ERA Real Estate powered, and their respective logos are registered service marks of ERA Franchise Systems LLC. Each office is independently owned and operated.