
22284 Rosewood Street, Bucyrus, KS 66013
Local realty services provided by:ERA High Pointe Realty
22284 Rosewood Street,Bucyrus, KS 66013
$475,000
- 3 Beds
- 2 Baths
- 1,472 sq. ft.
- Single family
- Active
Listed by: lynne matile
Office: reecenichols - overland park
MLS#:2630607
Source:MOKS_HL
Price summary
- Price:$475,000
- Price per sq. ft.:$322.69
About this home
Experience the perfect balance of peaceful country living and everyday convenience in this beautifully updated 3-bedroom, 2-bath ranch home situated on 1.81 picturesque acres. Thoughtfully refreshed, the home features new flooring throughout, fresh interior paint and trim, a new garage floor, and a newly poured driveway pad and sidewalk, creating a move-in-ready space you'll love. Outside, the freshly painted two-stall horse barn is ready for your horses, hobby farm, or additional storage needs. The expansive property offers scenic views, open green space, and endless opportunities for outdoor living, entertaining, gardening, or simply enjoying the serenity of your surroundings. Conveniently located with quick access to Highway 69, this property provides an easy commute while maintaining the privacy and charm of country living. Whether you're seeking space to spread out, room for animals, or a peaceful retreat just minutes from city amenities, this exceptional property offers the best of both worlds. Don't miss this rare opportunity to own updated acreage with endless possibilities....
Contact an agent
Home facts
- Year built:1981
- Listing ID #:2630607
- Added:2 day(s) ago
- Updated:July 11, 2026 at 05:42 PM
Rooms and interior
- Bedrooms:3
- Total bathrooms:2
- Full bathrooms:2
- Kitchen Description:Dishwasher
- Basement:Yes
- Basement Description:Full
- Living area:1,472 sq. ft.
Heating and cooling
- Cooling:Electric
Structure and exterior
- Roof:Composition
- Year built:1981
- Building area:1,472 sq. ft.
- Lot area:1.81 Acres
- Lot Features:Acreage, Corner Lot, Cul-De-Sac, Level
- Architectural Style:Ranch
- Exterior Features:Horse Facilities
Schools
- High school:Louisburg
- Middle school:Louisburg
- Elementary school:Louisburg
Utilities
- Water:City/Public
- Sewer:Septic Tank
Finances and disclosures
- Price:$475,000
- Price per sq. ft.:$322.69
Features and amenities
- Appliances:Dishwasher, Fireplace Equip, Fireplace Screen
- Amenities:Ceiling Fan(s), Stained Cabinets, Walk-In Closet(s)
Parking
- Parking description:Attached
- Garage:Yes
- Garage spaces:2
 HeartlandMLS©2026. Information Deemed Reliable But Not Guaranteed. This information is being provided by the HeartlandMLS. The listings presented here may or may not be listed by the Broker/Agent operating this website. This information is intended for the personal use of consumers and may not be used for any purpose other than to identify prospective properties consumers may be interested in purchasing. Data <Last Updated July 11, 2026
New listings near 22284 Rosewood Street
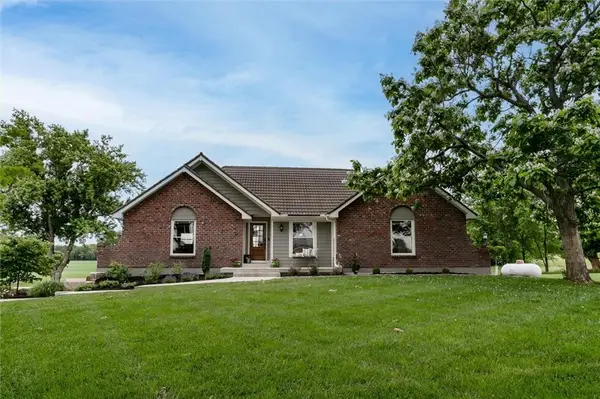 $895,000Pending4 beds 3 baths2,533 sq. ft.
21385 Nall Avenue, Bucyrus, KS 66013
MLS# 2621784Listed by: PLATINUM REALTY LLC $674,750Active5 beds 3 baths2,515 sq. ft.
3705 W 213th Terrace, Bucyrus, KS 66013
MLS# 2625775Listed by: RE/MAX STATE LINE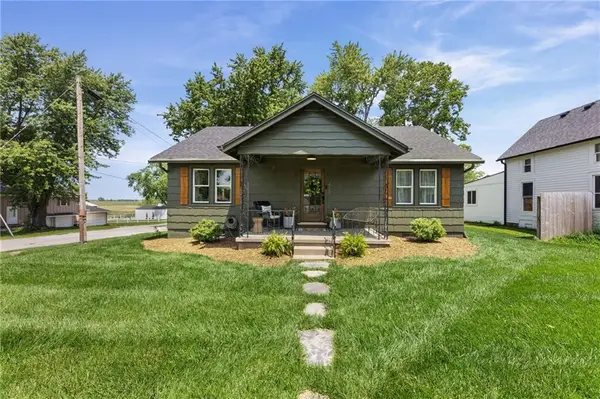 $414,950Active3 beds 2 baths1,210 sq. ft.
420 South Street, Bucyrus, KS 66013
MLS# 2621819Listed by: CROWN REALTY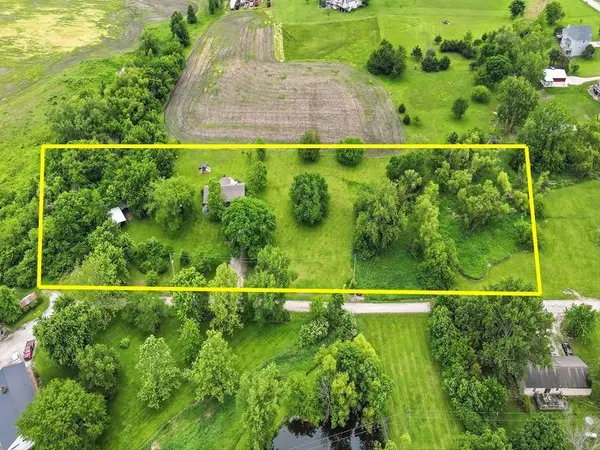 $499,000Active3 beds 2 baths2,260 sq. ft.
5285 W 219th Terrace, Bucyrus, KS 66013
MLS# 2622096Listed by: KELLER WILLIAMS REALTY PARTNERS INC.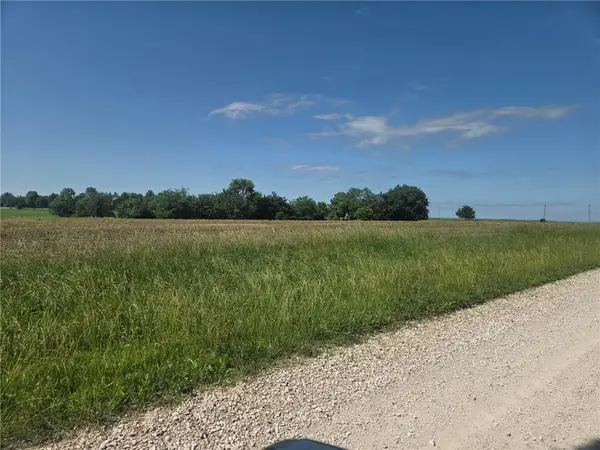 $495,000Active9.18 Acres
231st And Nall N/a, Bucyrus, KS 66013
MLS# 2622836Listed by: KELLER WILLIAMS REALTY PARTNERS INC. $299,500Active1.43 Acres
21078 Floyd Street, Bucyrus, KS 66013
MLS# 2618801Listed by: BCI REALTY PARTNERS, LLC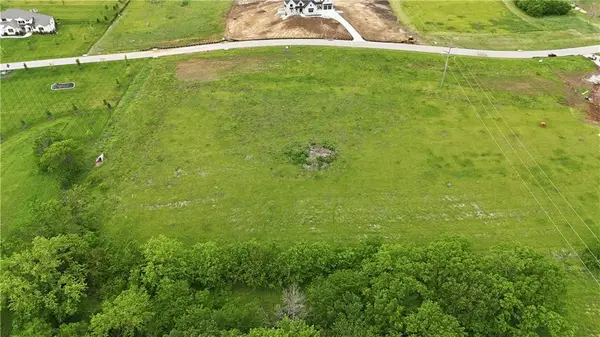 $549,000Active2.52 Acres
20179 Grandview Street, Bucyrus, KS 66013
MLS# 2620255Listed by: REECENICHOLS- LEAWOOD TOWN CENTER $1,425,000Active4 beds 3 baths3,660 sq. ft.
23237 Nall Road, Bucyrus, KS 66013
MLS# 2619896Listed by: KELLER WILLIAMS REALTY PARTNERS INC.- Open Sun, 12 to 5pm
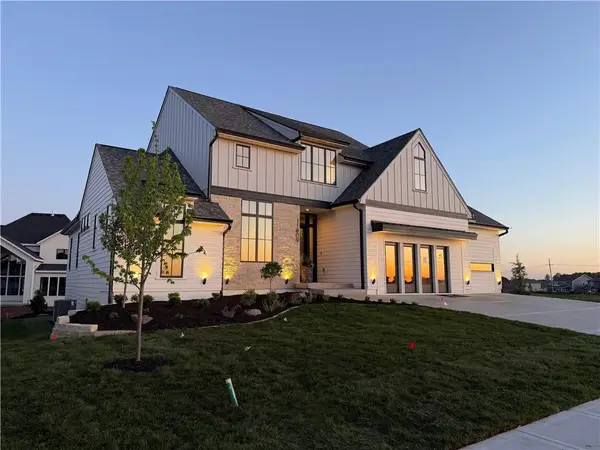 $1,750,000Active5 beds 6 baths5,503 sq. ft.
11809 W 181st Street, Overland Park, KS 66013
MLS# 2616618Listed by: WEICHERT, REALTORS WELCH & CO.


Protect your home and budget from life's surprises with an Assurant Home Warranty, backed by a partner that supports you through every step of homeownership. Explore Plans.
© 2023 - 2026 ERA Franchise Systems LLC. All rights reserved. ERA Franchise Systems LLC fully supports the principles of the Fair Housing Act and the Equal Opportunity Act. ERA, ERA Real Estate powered, and their respective logos are registered service marks of ERA Franchise Systems LLC. Each office is independently owned and operated.