
2675 W 215th Street, Bucyrus, KS 66013
Local realty services provided by:ERA High Pointe Realty
2675 W 215th Street,Bucyrus, KS 66013
$519,000
- 3 Beds
- 2 Baths
- 1,904 sq. ft.
- Single family
- Active
Listed by: miguel de santos
Office: a e g realty, l l c
MLS#:2629141
Source:MOKS_HL
Price summary
- Price:$519,000
- Price per sq. ft.:$272.58
About this home
Great price on this hard-to-find 4 acre property in Blue Valley school district under $700,000! Live in the modular while you build your new home or make it your own home in the country! So many possibilities here! Move-in ready three bedroom, two bathroom modular ranch home features a cozy, wood-burning fireplace, newer carpet, fresh, neutral paint, new windows, new countertops, updated bath, eat-in kitchen plus dining area, deck and patio. Roof is less than 4 year old. Gorgeous, mature trees with views for miles of rolling northern Miami County, Easy highway address to 69 Hwy. Fifteen minutes to restaurants, shopping, hospital and schools
Contact an agent
Home facts
- Year built:1989
- Subdivision & Development:Other
- Listing ID #:2629141
- Added:45 day(s) ago
- Updated:September 27, 2026 at 02:17 PM
Rooms and interior
- Bedrooms:3
- Total bathrooms:2
- Full bathrooms:2
- Rooms Total:9
- Kitchen Description:Dishwasher, Disposal, Refrigerator, Trash Compactor
- Basement:Yes
- Basement Description:Crawl Space
- Living area:1,904 sq. ft.
Heating and cooling
- Cooling:Electric
- Heating:Heatpump/Gas
Structure and exterior
- Roof:Composition
- Year built:1989
- Building area:1,904 sq. ft.
- Lot area:4 Acres
- Lot Features:Acreage, Level
- Architectural Style:Ranch
- Construction Materials:Frame
- Exterior Features:Horse Facilities
Utilities
- Water:City/Public
- Sewer:Septic Tank
Finances and disclosures
- Price:$519,000
- Price per sq. ft.:$272.58
Features and amenities
- Appliances:Dishwasher, Disposal, Gas Range, Refrigerator, Trash Compactor
- Amenities:Ceiling Fan(s), Stained Cabinets, Walk-In Closet(s)
Parking
- Parking description:Other
 HeartlandMLS©2026. Information Deemed Reliable But Not Guaranteed. This information is being provided by the HeartlandMLS. The listings presented here may or may not be listed by the Broker/Agent operating this website. This information is intended for the personal use of consumers and may not be used for any purpose other than to identify prospective properties consumers may be interested in purchasing. Data <Last Updated September 27, 2026
New listings near 2675 W 215th Street
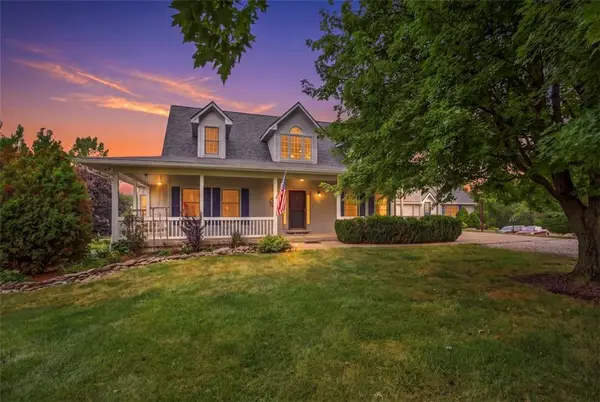 $925,000Active5 beds 4 baths4,206 sq. ft.
3930 W 223 Street, Bucyrus, KS 66013
MLS# 2638761Listed by: COMPASS REALTY GROUP $900,000Active5 beds 5 baths3,448 sq. ft.
13414 W 181st Court, Bucyrus, KS 66013
MLS# 2641714Listed by: OPENDOOR BROKERAGE LLC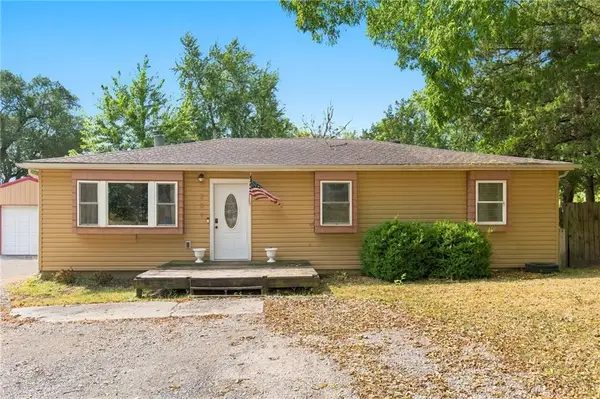 $250,000Active3 beds 2 baths1,334 sq. ft.
209 Main Street, Bucyrus, KS 66013
MLS# 2638048Listed by: KELLER WILLIAMS REALTY PARTNERS INC. $450,000Active3 beds 2 baths1,540 sq. ft.
22719 Quivira Road, Bucyrus, KS 66013
MLS# 2641603Listed by: KW DIAMOND PARTNERS $550,000Active16.74 Acres
11450 W 239th Street, Bucyrus, KS 66013
MLS# 2634085Listed by: NEIGHBORS REAL ESTATE LLC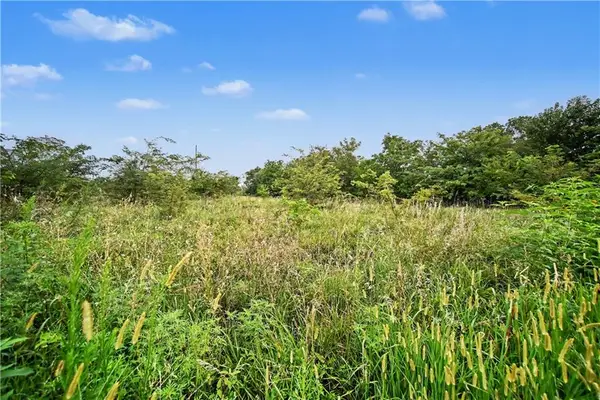 $850,000Active6.14 Acres
20136 Antioch Road, Bucyrus, KS 66013
MLS# 2634295Listed by: REECENICHOLS - LEAWOOD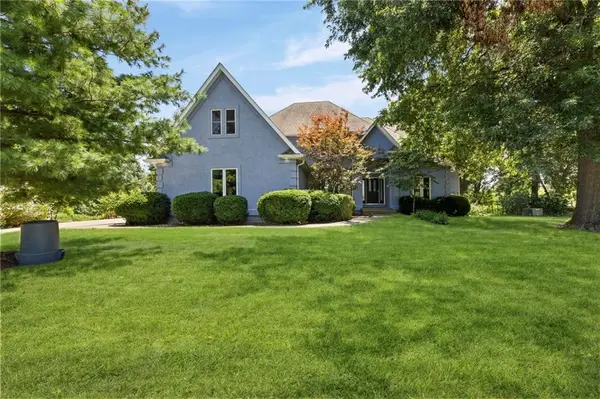 $1,350,000Pending4 beds 6 baths5,237 sq. ft.
5253 W 215th Street, Bucyrus, KS 66013
MLS# 2631683Listed by: REAL BROKER, LLC $649,750Active5 beds 3 baths2,515 sq. ft.
3705 W 213th Terrace, Bucyrus, KS 66013
MLS# 2625775Listed by: RE/MAX STATE LINE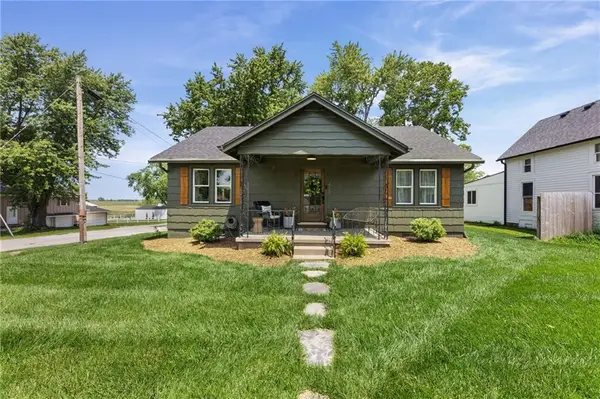 $359,950Active3 beds 2 baths1,210 sq. ft.
420 South Street, Bucyrus, KS 66013
MLS# 2621819Listed by: CROWN REALTY


Protect your home and budget from life's surprises with an Assurant Home Warranty, backed by a partner that supports you through every step of homeownership. Explore Plans.
© 2023 - 2026 ERA Franchise Systems LLC. All rights reserved. ERA Franchise Systems LLC fully supports the principles of the Fair Housing Act and the Equal Opportunity Act. ERA, ERA Real Estate powered, and their respective logos are registered service marks of ERA Franchise Systems LLC. Each office is independently owned and operated.