
110 S 8th St, Burlington, KS 66839-0000
Local realty services provided by:ERA High Pointe Realty
110 S 8th St,Burlington, KS 66839-0000
$249,900
- 3 Beds
- 2 Baths
- 1,980 sq. ft.
- Single family
- Active
Listed by: marc glades
Office: re/max ek real estate
MLS#:245549
Source:KS_TAAR
Price summary
- Price:$249,900
- Price per sq. ft.:$126.21
About this home
Welcome home to this lovely remodeled 3-bedroom, 2-bath residence, where modern updates meet the charm and comfort of small-town living. Every detail has been thoughtfully refreshed, creating a move-in-ready home with stylish finishes, functional living spaces, and a warm, inviting atmosphere. The spacious floor plan offers comfortable bedrooms, updated bathrooms, and an open, welcoming living area that's perfect for both everyday living and entertaining. The remodeled kitchen features contemporary finishes and ample workspace, making meal preparation a pleasure. Outside, you'll enjoy the slower pace and sense of community that make small-town living so appealing. Experience quieter streets, friendly neighbors, less traffic, and the opportunity to truly feel at home while still enjoying convenient access to local schools, parks, shops, and community events. Whether you're a first-time homebuyer, looking to downsize, or searching for a fresh start, this turnkey home offers the perfect combination of modern comfort and hometown charm. Don't miss your opportunity to own this beautifully updated home and enjoy the lifestyle you've been looking for....
Contact an agent
Home facts
- Year built:1955
- Subdivision & Development:Other
- Listing ID #:245549
- Added:54 day(s) ago
- Updated:September 06, 2026 at 02:44 PM
Rooms and interior
- Bedrooms:3
- Total bathrooms:2
- Full bathrooms:2
- Dining Description:Kitchen/Dining Combo
- Bathrooms Description:1st Floor Full Bath, Primary Bath
- Kitchen Description:Dishwasher, Disposal, Double Oven, Electric Range, Refrigerator
- Bedroom Description:1st Floor Primary Bedroom
- Basement:Yes
- Basement Description:Concrete, Full, Unfinished
- Living area:1,980 sq. ft.
Heating and cooling
- Central air:Yes
Structure and exterior
- Roof:Composition
- Year built:1955
- Building area:1,980 sq. ft.
- Architectural Style:Ranch
- Exterior Features:Thermal Pane Windows
Schools
- High school:Burlington High School/USD 244
- Middle school:Burlington Middle School/USD 244
- Elementary school:Burlington Elementary School/USD 244
Finances and disclosures
- Price:$249,900
- Price per sq. ft.:$126.21
- Tax amount:$2,821
Features and amenities
- Appliances:Dishwasher, Disposal, Refrigerator
- Laundry features:In Basement, Main Level
Parking
- Parking description:Attached
- Garage:Yes
- Garage spaces:2
New listings near 110 S 8th St
- New
 $725,000Active6 beds 3 baths4,073 sq. ft.
1325 Penobscot Street, Burlington, KS 66839
MLS# 2640062Listed by: TRUSTPOINT REAL ESTATE - New
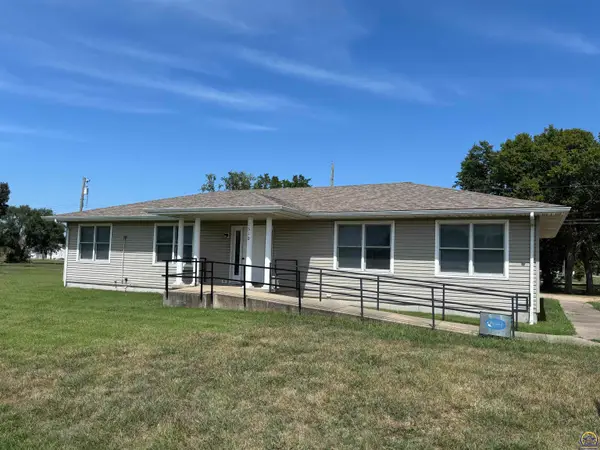 $215,000Active6 beds 2 baths1,800 sq. ft.
1310 Housatonic Street, Burlington, KS 66839
MLS# 246336Listed by: RE/MAX EK REAL ESTATE - New
 $379,000Active5 beds 3 baths2,859 sq. ft.
403 Gary St, Burlington, KS 66839
MLS# 246353Listed by: ADVANTAGE REALTY GROUP, LLC - New
 $750,000Active2 beds 2 baths1,301 sq. ft.
1434 Us Hwy 75 Highway, Burlington, KS 66839
MLS# 2639164Listed by: COLDWELL BANKER DISTINCTIVE PR 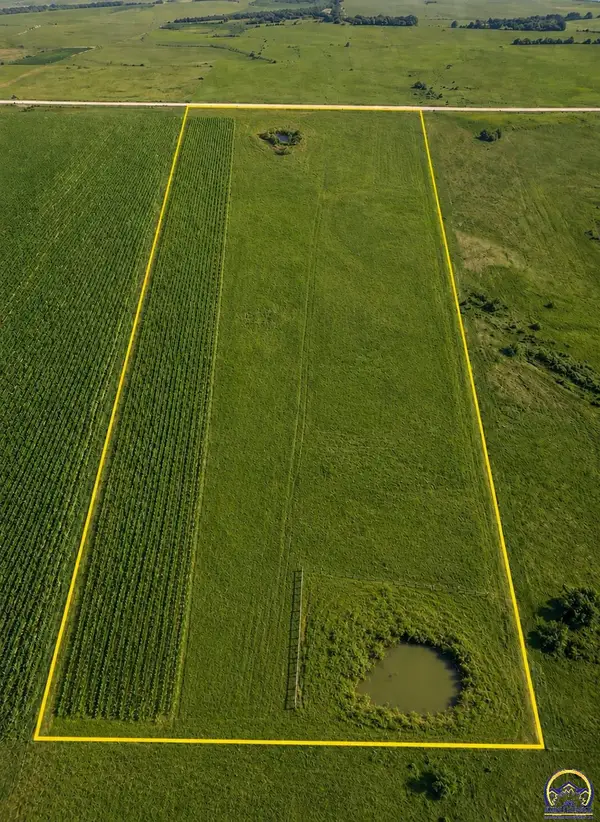 $225,000Active40 Acres
0 10th Rd, Burlington, KS 66839
MLS# 246230Listed by: RE/MAX EK REAL ESTATE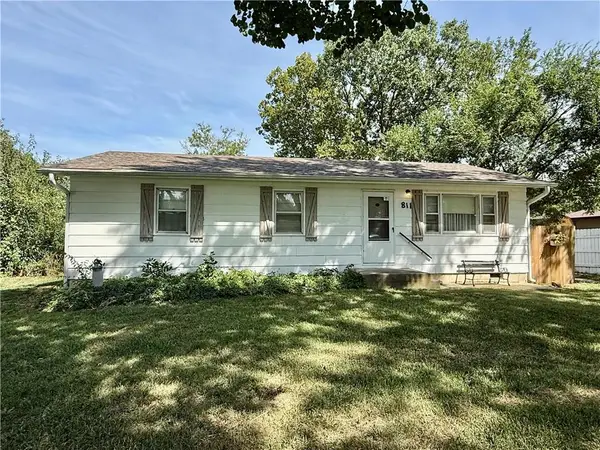 $82,000Active2 beds 1 baths1,008 sq. ft.
811 Jarboe Street, Burlington, KS 66839
MLS# 2637411Listed by: TRUSTPOINT REAL ESTATE $150,000Active2 beds 2 baths1,497 sq. ft.
720 Neosho Street, Burlington, KS 66839
MLS# 2637095Listed by: TRUSTPOINT REAL ESTATE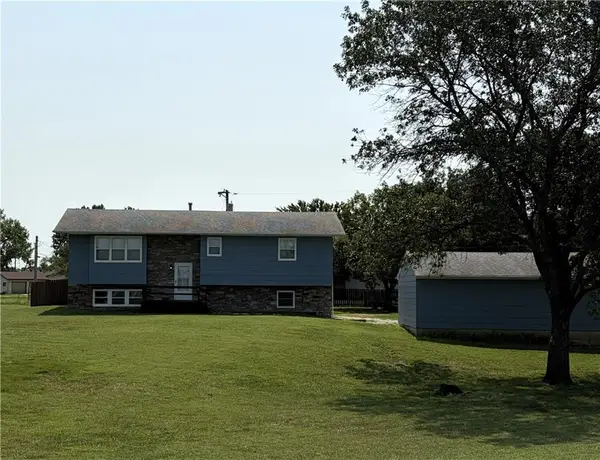 $265,000Active5 beds 3 baths1,786 sq. ft.
1017 Willett Street, Burlington, KS 66839
MLS# 2636557Listed by: TRUSTPOINT REAL ESTATE $109,900Active12.16 Acres
919 Juneberry Road, Burlington, KS 66839
MLS# 2635458Listed by: MIDWEST LAND GROUP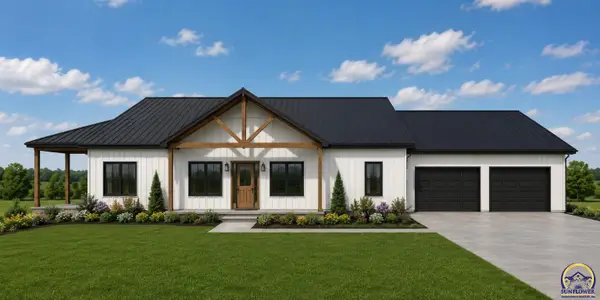 $85,000Active0.41 Acres
1320 Alleghany St, Burlington, KS 66839-2249
MLS# 245816Listed by: ADVANTAGE REALTY GROUP, LLC


Protect your home and budget from life's surprises with an Assurant Home Warranty, backed by a partner that supports you through every step of homeownership. Explore Plans.
© 2023 - 2026 ERA Franchise Systems LLC. All rights reserved. ERA Franchise Systems LLC fully supports the principles of the Fair Housing Act and the Equal Opportunity Act. ERA, ERA Real Estate powered, and their respective logos are registered service marks of ERA Franchise Systems LLC. Each office is independently owned and operated.