
406 Yuba St, Burlington, KS 66839
Local realty services provided by:ERA High Pointe Realty
406 Yuba St,Burlington, KS 66839
$315,000
- 5 Beds
- 3 Baths
- 2,763 sq. ft.
- Single family
- Active
Listed by: danah stahl, lesia mcmillin
Office: kw one legacy partners, llc.
MLS#:244667
Source:KS_TAAR
Price summary
- Price:$315,000
- Price per sq. ft.:$114.01
About this home
Brand-New Construction Ranch Home Built in 2024 – 5 Bedrooms, 3 Baths! Why wait to build when you can move right into this beautiful new construction home completed in 2024? Offering 5 spacious bedrooms, 3 full bathrooms, and a 2-car garage, this thoughtfully designed ranch home combines modern finishes, generous living space, and an unbeatable location close to downtown amenities. Step inside and be welcomed by an open-concept floor plan filled with natural light. The stunning kitchen features vaulted ceilings, granite countertops, included appliances, and abundant cabinetry, creating the perfect space for cooking, entertaining, and gathering with family and friends. Luxury vinyl plank flooring flows throughout the entire main level, adding both style and durability. An abundance of large windows make every room feel bright, airy, and inviting. The spacious primary bedroom offers an ensuite bath and a large walk-in closet. Convenient first-floor laundry adds everyday functionality and ease. The full finished basement expands your living space with a huge recreation room, perfect for movie nights, game days, a home gym, or entertaining guests. With five bedrooms, there's plenty of room for family, guests, or a home office.The full finished basement expands your living space with a huge recreation room, perfect for movie nights, game days, a home gym, or entertaining guests. With five bedrooms, there's plenty of room for family, guests, or a home office. Step outside and enjoy the covered deck—an ideal spot for morning coffee, outdoor dining, or relaxing while enjoying the fresh air, rain or shine. Additional incentives include: Seller will provide $2,000 toward landscaping and yard improvements, allowing you to personalize your outdoor space. This exceptional home offers the rare combination of brand-new construction, quality finishes, spacious living areas, outdoor living space, and convenient access to shopping, dining, schools, and downtown amenities. Don't miss your opportunity to own this beautiful move-in-ready home—schedule your showing today!...
Contact an agent
Home facts
- Year built:2024
- Subdivision & Development:Burlington
- Listing ID #:244667
- Added:137 day(s) ago
- Updated:October 07, 2026 at 03:21 PM
Rooms and interior
- Bedrooms:5
- Total bathrooms:3
- Full bathrooms:3
- Dining Description:Kitchen/Dining Combo
- Bathrooms Description:1st Floor Full Bath
- Kitchen Description:Dishwasher, Disposal, Electric Range, Microwave, Refrigerator
- Bedroom Description:1st Floor Primary Bedroom
- Basement:Yes
- Basement Description:Concrete
- Living area:2,763 sq. ft.
Heating and cooling
- Central air:Yes
Structure and exterior
- Roof:Composition
- Year built:2024
- Building area:2,763 sq. ft.
- Lot Features:Corner Lot
- Architectural Style:Ranch
- Exterior Features:Thermal Pane Windows
Schools
- High school:Burlington High School/USD 244
- Middle school:Burlington Middle School/USD 244
- Elementary school:Burlington Elementary School/USD 244
Finances and disclosures
- Price:$315,000
- Price per sq. ft.:$114.01
- Tax amount:$1,771
Features and amenities
- Appliances:Dishwasher, Disposal, Refrigerator
- Laundry features:Main Level, Separate Room
Parking
- Parking description:Attached
- Garage:Yes
- Garage spaces:2
New listings near 406 Yuba St
- New
 $40,000Active0.89 Acres
0 Cleveland Street, Burlington, KS 66839
MLS# 2645572Listed by: TRUSTPOINT REAL ESTATE - New
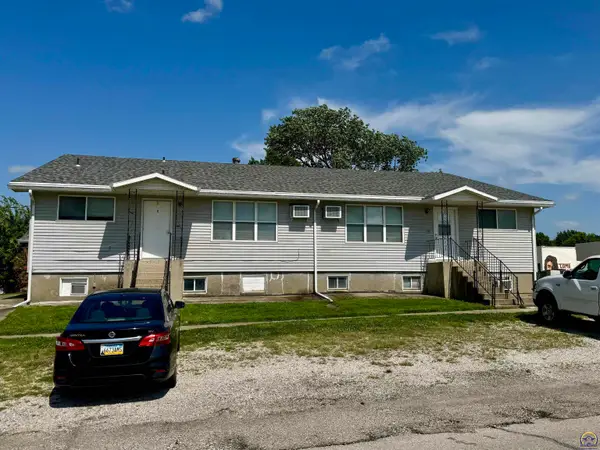 $425,000Active-- beds -- baths
524 Neosho St, Burlington, KS 66839-1654
MLS# 246853Listed by: ADVANTAGE REALTY GROUP, LLC 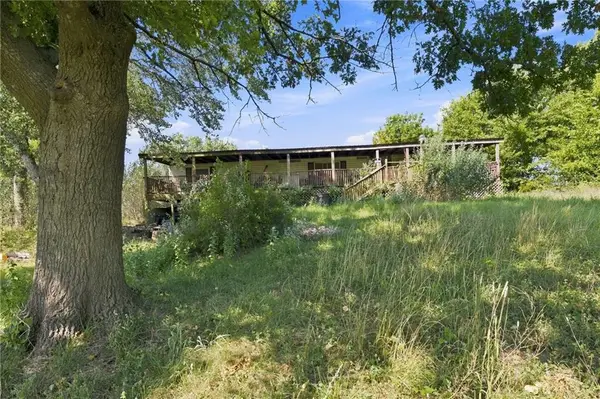 $98,000Active3 beds 2 baths3,052 sq. ft.
118 Hillview Drive, Burlington, KS 66839
MLS# 2639544Listed by: CROWN REALTY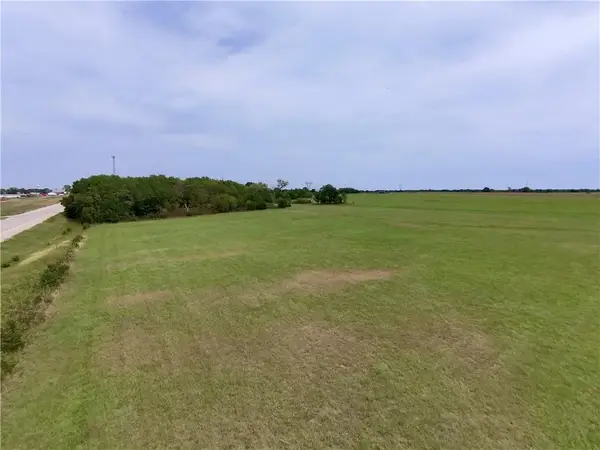 $315,000Active-- beds -- baths
1313 16th Road, Burlington, KS 66839
MLS# 2641069Listed by: TRUSTPOINT REAL ESTATE $725,000Active6 beds 3 baths4,073 sq. ft.
1325 Penobscot Street, Burlington, KS 66839
MLS# 2640062Listed by: TRUSTPOINT REAL ESTATE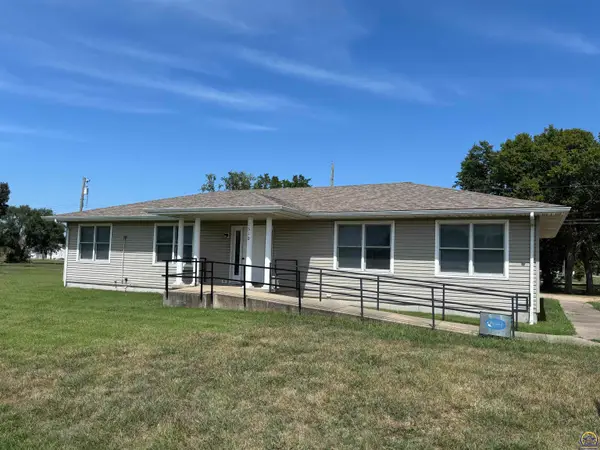 $199,000Active6 beds 2 baths1,800 sq. ft.
1310 Housatonic Street, Burlington, KS 66839
MLS# 246336Listed by: RE/MAX EK REAL ESTATE $369,000Active5 beds 3 baths2,859 sq. ft.
403 Gary St, Burlington, KS 66839
MLS# 246353Listed by: ADVANTAGE REALTY GROUP, LLC $750,000Active2 beds 2 baths1,301 sq. ft.
1434 Us Hwy 75 Highway, Burlington, KS 66839
MLS# 2639164Listed by: COLDWELL BANKER DISTINCTIVE PR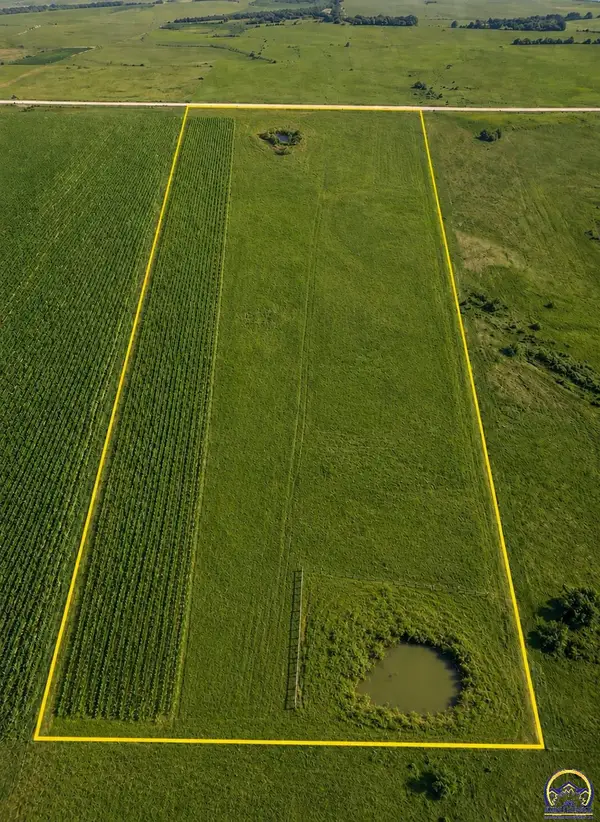 $225,000Active40 Acres
0 10th Rd, Burlington, KS 66839
MLS# 246230Listed by: RE/MAX EK REAL ESTATE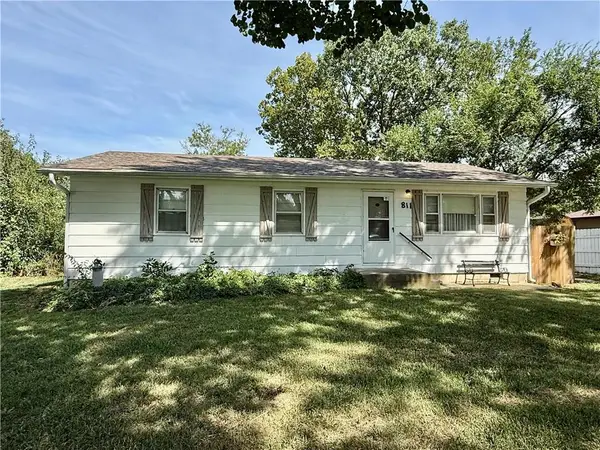 $74,500Active2 beds 1 baths1,008 sq. ft.
811 Jarboe Street, Burlington, KS 66839
MLS# 2637411Listed by: TRUSTPOINT REAL ESTATE


Protect your home and budget from life's surprises with an Assurant Home Warranty, backed by a partner that supports you through every step of homeownership. Explore Plans.
© 2023 - 2026 ERA Franchise Systems LLC. All rights reserved. ERA Franchise Systems LLC fully supports the principles of the Fair Housing Act and the Equal Opportunity Act. ERA, ERA Real Estate powered, and their respective logos are registered service marks of ERA Franchise Systems LLC. Each office is independently owned and operated.