
710 Kennedy St., Burlington, KS 66839
Local realty services provided by:ERA High Pointe Realty
710 Kennedy St.,Burlington, KS 66839
$225,000
- 4 Beds
- 3 Baths
- 2,221 sq. ft.
- Single family
- Active
Listed by: conrad montoya
Office: prestige real estate
MLS#:247416
Source:KS_TAAR
Price summary
- Price:$225,000
- Price per sq. ft.:$101.31
About this home
Welcome home to 710 Kennedy Street in the charming community of Burlington, Kansas! This inviting home offers plenty of space to relax, entertain, and make lasting memories, along with numerous updates completed within the past five years. As you step inside, you'll appreciate the warm and welcoming atmosphere, featuring updated flooring upstairs, updated carpeting in all bedrooms and downstairs, and updated light fixtures throughout. The home has also received several thoughtful improvements, including new toilets in both the upstairs and downstairs full bathrooms, an updated stove and dishwasher, and a newer air conditioning unit. The popcorn ceilings have been removed and painted white, giving the home a fresh, bright feel. Outside, you'll find an updated front door and a spacious shop with all lighting converted to LED, offering the perfect space for hobbies, projects, storage, or simply enjoying a little extra room to work. With so many updates already taken care of, this home is ready for its next owners to bring their personal style and make it truly their own. Whether you're enjoying a quiet evening at home, gathering with friends and family, or spending time working on your favorite projects, 710 Kennedy Street offers the space and possibilities to fit your lifestyle. Come see the potential and charm this property has to offer—schedule your private showing today!...
Contact an agent
Home facts
- Year built:1981
- Subdivision & Development:Other
- Listing ID #:247416
- Added:4 day(s) ago
- Updated:November 14, 2026 at 01:24 AM
Rooms and interior
- Bedrooms:4
- Total bathrooms:3
- Full bathrooms:2
- Half bathrooms:1
- Kitchen Description:Auto Garage Opener(s), Dishwasher, Disposal, Electric Range, Microwave, Oven
- Basement:Yes
- Basement Description:Finished
- Living area:2,221 sq. ft.
Heating and cooling
- Central air:Yes
Structure and exterior
- Roof:Metal
- Year built:1981
- Building area:2,221 sq. ft.
- Architectural Style:Ranch
- Construction Materials:Metal Siding
Schools
- High school:Burlington High School/USD 244
- Middle school:Burlington Middle School/USD 244
- Elementary school:Burlington Elementary School/USD 244
Finances and disclosures
- Price:$225,000
- Price per sq. ft.:$101.31
- Tax amount:$2,751
Features and amenities
- Appliances:Dishwasher, Disposal, Oven
- Laundry features:In Basement
- Amenities:Humidifier
Parking
- Parking description:Attached, Detached
- Garage:Yes
- Garage spaces:2
New listings near 710 Kennedy St.
- New
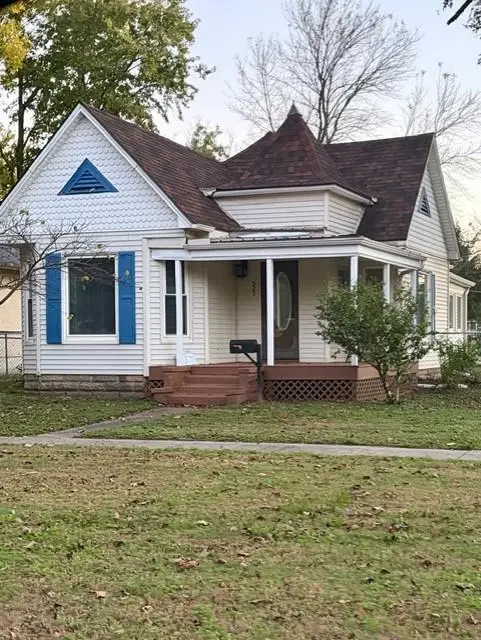 $90,000Active2 beds 1 baths949 sq. ft.
925 Neosho Street, Burlington, KS 66839
MLS# 2651419Listed by: TRUSTPOINT REAL ESTATE - New
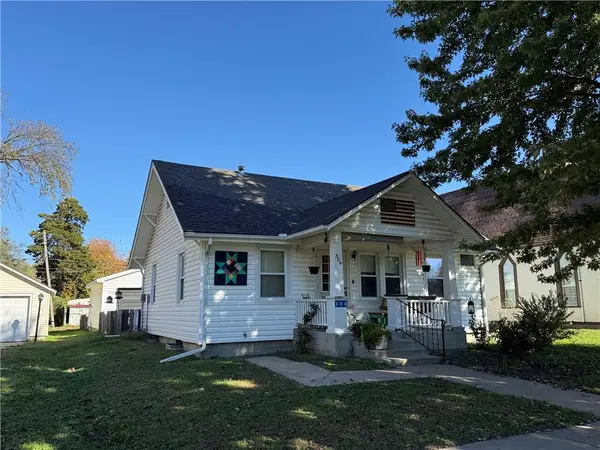 $110,000Active2 beds 2 baths1,126 sq. ft.
304 Juniatta Street, Burlington, KS 66839
MLS# 2651438Listed by: TRUSTPOINT REAL ESTATE 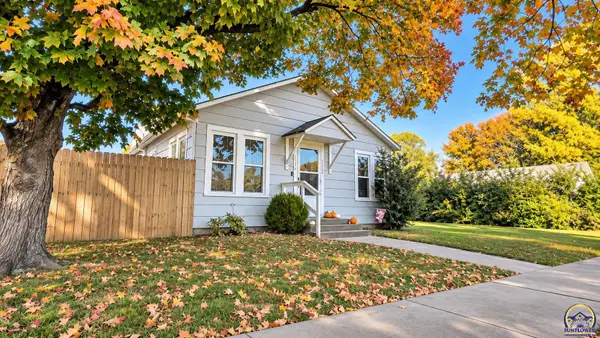 $134,900Pending2 beds 1 baths974 sq. ft.
112 Miami St, Burlington, KS 66839
MLS# 247427Listed by: RE/MAX EK REAL ESTATE $110,000Active4 beds 2 baths1,153 sq. ft.
1019 Hudson St, Burlington, KS 66839-1625
MLS# 247301Listed by: ADVANTAGE REALTY GROUP, LLC $215,000Active4 beds 2 baths2,044 sq. ft.
814 S 15th Street, Burlington, KS 66839
MLS# 2649113Listed by: TRUSTPOINT REAL ESTATE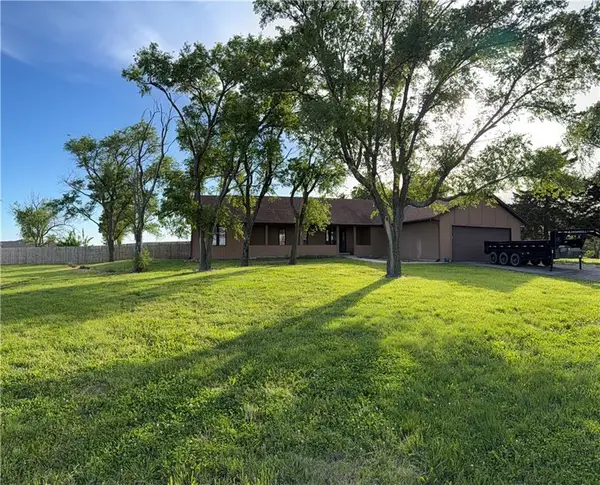 $250,000Active2 beds 3 baths1,679 sq. ft.
1011 N Arrowhead Drive, Burlington, KS 66839
MLS# 2649190Listed by: CROWN REALTY $172,500Pending3 beds 2 baths1,288 sq. ft.
1004 S 15th Street, Burlington, KS 66839
MLS# 2648233Listed by: TRUSTPOINT REAL ESTATE $40,000Active0.89 Acres
0 Cleveland Street, Burlington, KS 66839
MLS# 2645572Listed by: TRUSTPOINT REAL ESTATE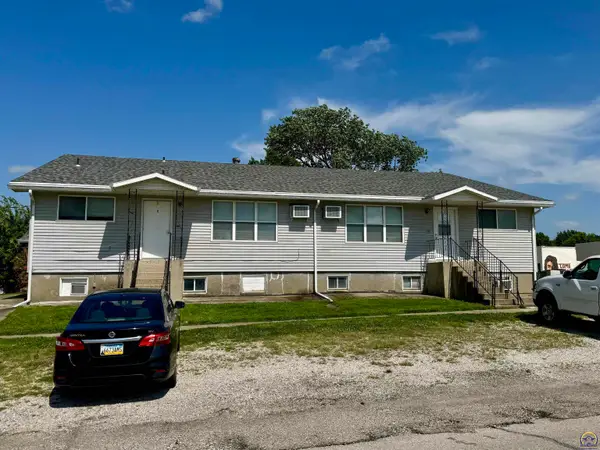 $425,000Active-- beds -- baths
524 Neosho St, Burlington, KS 66839-1654
MLS# 246853Listed by: ADVANTAGE REALTY GROUP, LLC


Protect your home and budget from life's surprises with an Assurant Home Warranty, backed by a partner that supports you through every step of homeownership. Explore Plans.
© 2023 - 2026 ERA Franchise Systems LLC. All rights reserved. ERA Franchise Systems LLC fully supports the principles of the Fair Housing Act and the Equal Opportunity Act. ERA, ERA Real Estate powered, and their respective logos are registered service marks of ERA Franchise Systems LLC. Each office is independently owned and operated.