
113 N Bradley Street, Caney, KS 67337
Local realty services provided by:ERA McClain Brothers
113 N Bradley Street,Caney, KS 67337
$120,000
- 3 Beds
- 2 Baths
- 1,682 sq. ft.
- Single family
- Active
Listed by: brooke florio
Office: golden oak real estate, llc.
MLS#:2644627
Source:MOKS_HL
Price summary
- Price:$120,000
- Price per sq. ft.:$71.34
About this home
Welcome to this adorable 3-bedroom, 2-bathroom home in Caney, KS! Full of charm and character, this inviting home offers a comfortable layout with plenty of space both inside and out. The main level features an open-concept kitchen that flows seamlessly into the living room, creating a warm and inviting space that’s perfect for everyday living and entertaining. Beautiful flooring adds to the home’s appeal, while one bedroom and one bathroom are conveniently located on the main floor. Upstairs, you’ll find two additional bedrooms and another full bathroom, providing plenty of room for family or guests. Outside, you’ll love the spacious corner lot, large backyard, and the added bonus of the neighboring lot being included with the property! There is plenty of room for outdoor activities, entertaining, gardening, or simply enjoying your own space. A convenient carport provides covered parking. With its charming character, great layout, beautiful flooring, open kitchen and living area, and an abundance of outdoor space, this home is one you won’t want to miss out on!...
Contact an agent
Home facts
- Subdivision & Development:None
- Listing ID #:2644627
- Added:2 day(s) ago
- Updated:October 01, 2026 at 07:32 PM
Rooms and interior
- Bedrooms:3
- Total bathrooms:2
- Full bathrooms:2
- Rooms Total:1
- Basement:Yes
- Basement Description:Crawl Space
- Living area:1,682 sq. ft.
Heating and cooling
- Cooling:Electric
- Heating:Natural Gas
Structure and exterior
- Roof:Composition
- Building area:1,682 sq. ft.
- Lot area:0.48 Acres
- Architectural Style:1.5 Stories
- Construction Materials:Vinyl Siding
Utilities
- Water:City/Public
- Sewer:Public Sewer
Finances and disclosures
- Price:$120,000
- Price per sq. ft.:$71.34
Parking
- Parking description:Carport
 HeartlandMLS©2026. Information Deemed Reliable But Not Guaranteed. This information is being provided by the HeartlandMLS. The listings presented here may or may not be listed by the Broker/Agent operating this website. This information is intended for the personal use of consumers and may not be used for any purpose other than to identify prospective properties consumers may be interested in purchasing. Data <Last Updated October 1, 2026
New listings near 113 N Bradley Street
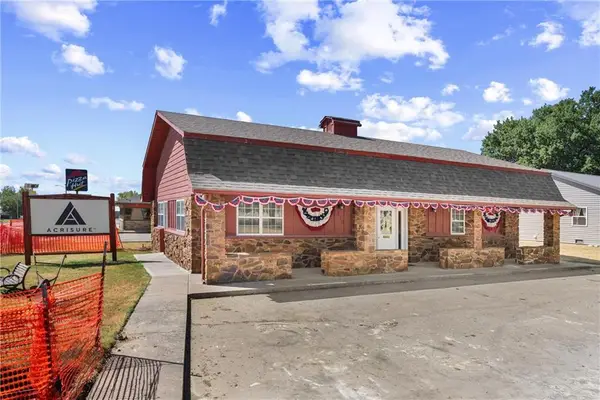 $150,000Active4 beds 1 baths1,344 sq. ft.
410 E Taylor Street, Caney, KS 67333
MLS# 2641513Listed by: GEORGE REALTORS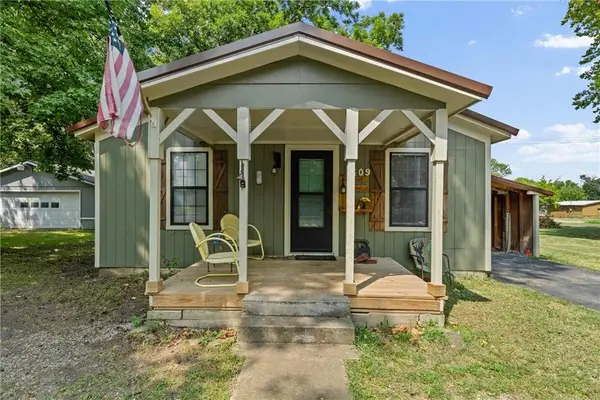 $120,000Active3 beds 2 baths1,286 sq. ft.
509 N State Street, Caney, KS 67333
MLS# 2637967Listed by: GEORGE REALTORS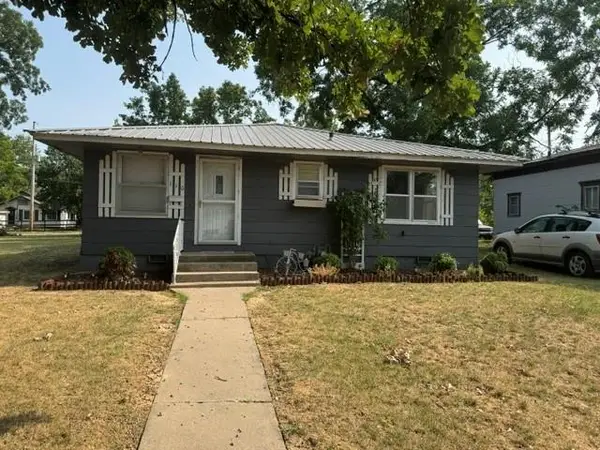 $115,000Active3 beds 2 baths1,280 sq. ft.
110 E Church Street, Caney, KS 67333
MLS# 2634910Listed by: MIDWEST REAL ESTATE, INC.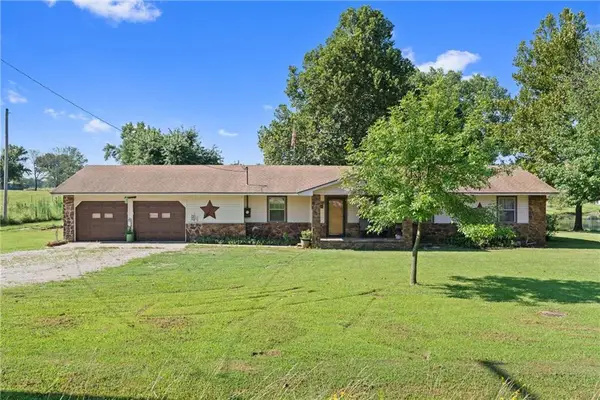 $305,000Active3 beds 2 baths1,432 sq. ft.
1748 Cr 1425 N/a, Caney, KS 67333
MLS# 2632907Listed by: KELLER WILLIAMS REALTY SELECT $105,000Active3 beds 2 baths1,420 sq. ft.
402 S Spring Street, Caney, KS 67333
MLS# 2629626Listed by: BILL WHITE REALTY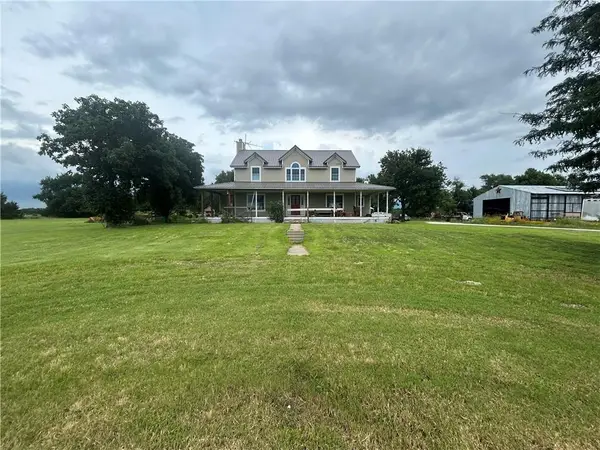 $314,000Active4 beds 3 baths3,615 sq. ft.
2551 Cr 2000 N/a, Caney, KS 67333
MLS# 2626305Listed by: GEORGE REALTORS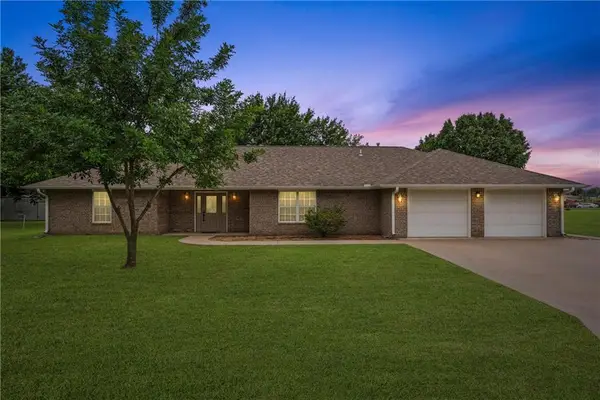 $239,500Pending3 beds 3 baths2,177 sq. ft.
1006 S Ridgeway Street, Caney, KS 67333
MLS# 2624288Listed by: KELLER WILLIAMS REALTY SELECT $50,000Pending1 beds 1 baths960 sq. ft.
609 N Wood Street, Caney, KS 67333
MLS# 2608721Listed by: GEORGE REALTORS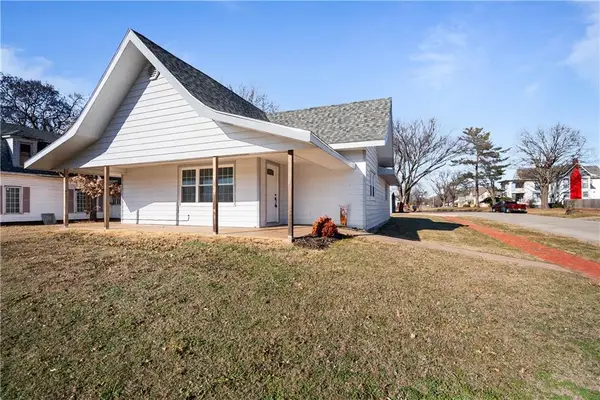 $139,900Pending3 beds 2 baths1,403 sq. ft.
611 E 5th Avenue, Caney, KS 67333
MLS# 2592866Listed by: EXP REALTY LLC


Protect your home and budget from life's surprises with an Assurant Home Warranty, backed by a partner that supports you through every step of homeownership. Explore Plans.
© 2023 - 2026 ERA Franchise Systems LLC. All rights reserved. ERA Franchise Systems LLC fully supports the principles of the Fair Housing Act and the Equal Opportunity Act. ERA, ERA Real Estate powered, and their respective logos are registered service marks of ERA Franchise Systems LLC. Each office is independently owned and operated.