
120 W Tucker Ct, Carbondale, KS 66414
Local realty services provided by:ERA High Pointe Realty
120 W Tucker Ct,Carbondale, KS 66414
$179,500
- 3 Beds
- 2 Baths
- 1,440 sq. ft.
- Single family
- Active
Listed by: amie lohmeyer
Office: liberty real estate llc.
MLS#:245543
Source:KS_TAAR
Price summary
- Price:$179,500
- Price per sq. ft.:$124.65
About this home
NEW PRICE!! Enjoy peaceful mornings on the deck in this 3-bedroom, 2-bathroom home. Located in a quiet cul-de-sac in Carbondale, KS, this home is just minutes away from Osage County Lake and Pomona lake, making it ideal for an Outdoor Enthusiast who loves to fish, bike, boat or camp! This split level home has been lovingly maintained by the same family for over 40 years. Neutral paint colors pair beautifully with the vinyl plank flooring that spreads throughout much of the home. Set on a generous lot with great curb appeal, this one is truly move-in-ready and waiting for the next family to call it HOME!
Contact an agent
Home facts
- Year built:1973
- Subdivision & Development:Tucker
- Listing ID #:245543
- Added:54 day(s) ago
- Updated:September 06, 2026 at 02:44 PM
Rooms and interior
- Bedrooms:3
- Total bathrooms:2
- Full bathrooms:2
- Dining Description:Kitchen/Dining Combo
- Kitchen Description:Dishwasher, Gas Range, Microwave, Refrigerator
- Basement:Yes
- Basement Description:Concrete, Partially Finished
- Living area:1,440 sq. ft.
Heating and cooling
- Central air:Yes
Structure and exterior
- Roof:Architectural Style, Composition
- Year built:1973
- Building area:1,440 sq. ft.
- Lot Features:Cul-De-Sac
- Architectural Style:Split Level
- Construction Materials:Frame, Vinyl Siding
- Levels:Split Level
Schools
- High school:Santa Fe Trail High School/USD 434
- Middle school:Carbondale Attendance Center/USD 434
- Elementary school:Overbrook Attendance Center/USD 434
Finances and disclosures
- Price:$179,500
- Price per sq. ft.:$124.65
- Tax amount:$2,135
Features and amenities
- Appliances:Dishwasher, Refrigerator
- Laundry features:Dryer, In Basement, Washer
- Amenities:Sheetrock
Parking
- Parking description:Attached
- Garage:Yes
- Garage spaces:1
New listings near 120 W Tucker Ct
- New
 $195,000Active2 beds 1 baths1,230 sq. ft.
413 Osage St, Carbondale, KS 66414
MLS# 246374Listed by: KIRK & COBB, INC.  $142,000Pending3 beds 1 baths972 sq. ft.
606 W North St, Carbondale, KS 66414
MLS# 246277Listed by: GENESIS, LLC, REALTORS $1,325,000Active5 beds 4 baths5,520 sq. ft.
11301 S Croco Rd, Carbondale, KS 66414
MLS# 246163Listed by: BEOUTDOORS REAL ESTATE, LLC $365,000Pending4 beds 3 baths3,498 sq. ft.
3881 E 117th St, Carbondale, KS 66414
MLS# 246085Listed by: KW ONE LEGACY PARTNERS, LLC- Open Sat, 11am to 3pm
 $549,000Active2 beds 2 baths1,320 sq. ft.
11200 Topeka Ave, Carbondale, KS 66414
MLS# 245845Listed by: PRESTIGE REAL ESTATE 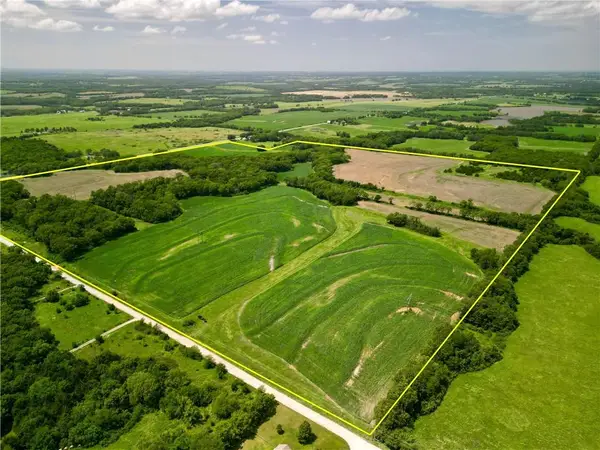 $912,000Active-- beds -- baths
0000 S Fairlawn Road, Carbondale, KS 66414
MLS# 2632327Listed by: WHITETAIL PROPERTIES REAL ESTA $245,000Active3 beds 2 baths1,199 sq. ft.
217 Clay Ave, Carbondale, KS 66414
MLS# 245609Listed by: STONE & STORY RE GROUP, LLC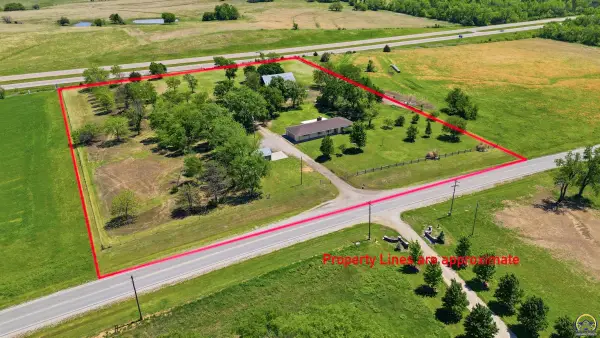 $470,000Active6 beds 3 baths3,048 sq. ft.
13130 S Topeka Ave, Carbondale, KS 66414
MLS# 244370Listed by: KW ONE LEGACY PARTNERS, LLC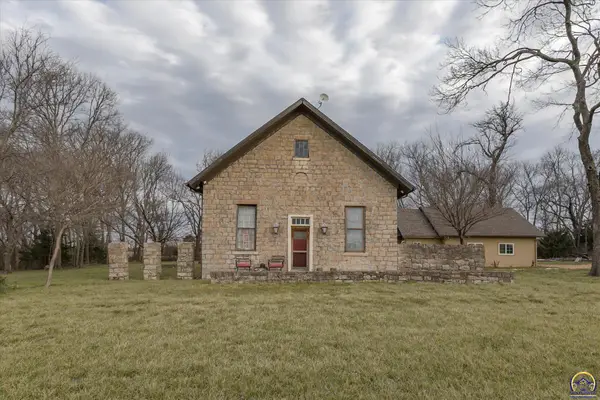 $289,900Active3 beds 2 baths2,933 sq. ft.
5040 E 141st St, Carbondale, KS 66414
MLS# 243654Listed by: SUPERIOR REAL ESTATE


Protect your home and budget from life's surprises with an Assurant Home Warranty, backed by a partner that supports you through every step of homeownership. Explore Plans.
© 2023 - 2026 ERA Franchise Systems LLC. All rights reserved. ERA Franchise Systems LLC fully supports the principles of the Fair Housing Act and the Equal Opportunity Act. ERA, ERA Real Estate powered, and their respective logos are registered service marks of ERA Franchise Systems LLC. Each office is independently owned and operated.