
32667 NE 1800 Road, Centerville, KS 66014
Local realty services provided by:ERA McClain Brothers
32667 NE 1800 Road,Centerville, KS 66014
$570,000
- 4 Beds
- 3 Baths
- 2,800 sq. ft.
- Single family
- Coming Soon
Listed by: karen rhodes
Office: crown realty
MLS#:2635334
Source:MOKS_HL
Price summary
- Price:$570,000
- Price per sq. ft.:$203.57
About this home
Custom Ranch Home with Expansive Shop on 2.8 Acres - Exceptional custom-built ranch home situated on 2.8 level acres, featuring a massive detached Red Iron shop with separate utilities and concrete driveways. A breezeway connects the home and shop, offering both convenience and functionality. The 2,800 sq. ft. all-electric home features 4 bedrooms and 3 full bathrooms, all on a slab foundation. Enjoy outdoor living with an 8' wraparound porch spanning three sides of the home. Built for efficiency and durability, the home offers spray foam insulation, a fully conditioned attic, metal siding, and a standing seam metal roof with concealed fasteners (no exposed screws). Additional features include a private septic system and a dedicated 200-amp electrical service separate from the shop. The impressive 50' x 80' x 14' Red Iron steel shop with concrete floors is ideal for car enthusiasts, hobbyists, contractors, or equipment storage. It includes its own 200-amp electrical service and water, R-28 insulation, a 30' x 30' two-car garage area, a 20' x 30' equipment storage space, and a 50' x 50' open shop area. Four overhead doors provide easy access, including two 16' x 12' doors with automatic openers, one 14' x 12' door, and one 12' x 12' door. A separate concrete driveway offers dedicated access to the shop. This unique property combines quality construction, energy efficiency, and outstanding workspace, making it an excellent opportunity for those seeking both comfortable living and exceptional utility....
Contact an agent
Home facts
- Year built:2023
- Subdivision & Development:Other
- Listing ID #:2635334
- Updated:October 09, 2026 at 02:26 PM
Rooms and interior
- Bedrooms:4
- Total bathrooms:3
- Full bathrooms:3
- Rooms Total:13
- Basement Description:Slab
- Living area:2,800 sq. ft.
Heating and cooling
- Cooling:Electric
Structure and exterior
- Roof:Metal
- Year built:2023
- Building area:2,800 sq. ft.
- Lot area:2.83 Acres
- Lot Features:Acreage, Corner Lot, Level
- Architectural Style:Ranch
- Construction Materials:Metal Siding
- Foundation Description:Slab
Utilities
- Water:Rural - Verify
- Sewer:Septic Tank
Finances and disclosures
- Price:$570,000
- Price per sq. ft.:$203.57
Parking
- Parking description:Detached
- Garage:Yes
- Garage spaces:2
 HeartlandMLS©2026. Information Deemed Reliable But Not Guaranteed. This information is being provided by the HeartlandMLS. The listings presented here may or may not be listed by the Broker/Agent operating this website. This information is intended for the personal use of consumers and may not be used for any purpose other than to identify prospective properties consumers may be interested in purchasing. Data <Last Updated October 9, 2026
New listings near 32667 NE 1800 Road
 $560,000Pending-- beds -- baths
W 1475 Road, Centerville, KS 66014
MLS# 2635133Listed by: CROWN REALTY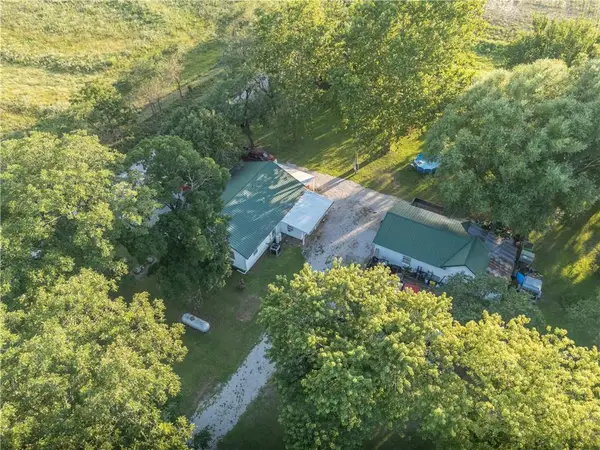 $160,000Pending2 beds 2 baths1,112 sq. ft.
6978 W 1300 Road, Centerville, KS 66014
MLS# 2630972Listed by: MIDWEST LAND GROUP $489,500Active-- beds -- baths
00000 Faucett Road, Centerville, KS 66014
MLS# 2629108Listed by: CLINCH REALTY LLC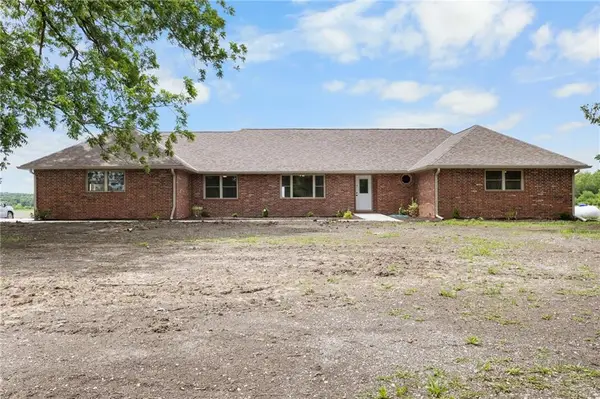 $475,000Active4 beds 3 baths2,401 sq. ft.
15360 Ks 7 Highway, Centerville, KS 66014
MLS# 2627333Listed by: CLINCH REALTY LLC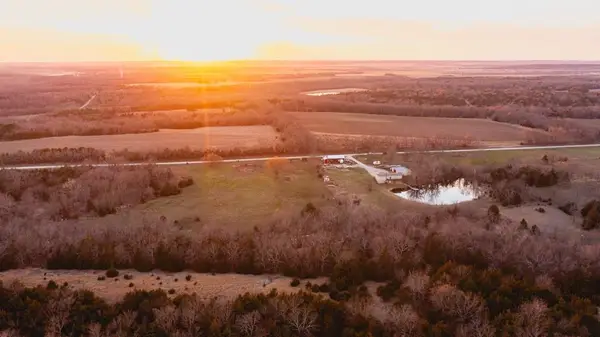 $789,000Active2 beds 2 baths3,720 sq. ft.
15017 Botkin Road, Centerville, KS 66014
MLS# 2611901Listed by: MIDWEST LAND GROUP $80,000Active-- beds -- baths
NE 1800 Road, Centerville, KS 66014
MLS# 2526737Listed by: CROWN REALTY $267,000Active4 beds 1 baths1,462 sq. ft.
13344 Andrews Road, Centerville, KS 66014
MLS# 2464817Listed by: CROWN REALTY $425,000Active0 Acres
1727a W 1175 Road, Centerville, KS 66014
MLS# 2445316Listed by: CLINCH REALTY LLC


Protect your home and budget from life's surprises with an Assurant Home Warranty, backed by a partner that supports you through every step of homeownership. Explore Plans.
© 2023 - 2026 ERA Franchise Systems LLC. All rights reserved. ERA Franchise Systems LLC fully supports the principles of the Fair Housing Act and the Equal Opportunity Act. ERA, ERA Real Estate powered, and their respective logos are registered service marks of ERA Franchise Systems LLC. Each office is independently owned and operated.