
4631 S Country Club Road, Chanute, KS 66720
Local realty services provided by:ERA High Pointe Realty
4631 S Country Club Road,Chanute, KS 66720
$699,000
- 5 Beds
- 4 Baths
- 5,860 sq. ft.
- Single family
- Pending
Listed by: bailey lyons
Office: lyons realty group
MLS#:2630147
Source:MOKS_HL
Price summary
- Price:$699,000
- Price per sq. ft.:$119.28
About this home
A stunning custom home awaits, sitting on approximately 9.75 scenic acres, just minutes from town.
The picturesque tree-lined driveway, beautifully landscaped grounds, and a stately brick and stone exterior set the tone before you even enter. Inside, the curved staircase, soaring foyer, oversized windows, stylish light fixtures and gorgeous hardwood floors give an immediate first impression, and these high-end touches carry throughout the rest of this well-appointed home, from the floor-to ceiling shelving in the study, to the double-sided fireplace anchoring two separate living areas, to the oversized windows that line the rear of the home to provide unparalleled views from every room. The chef’s kitchen is a dream, with a plethora of solid-cherry cabinets, stunning quartz countertops, a perfectly coordinated tile backsplash, and a huge center island. While this main floor is cozy and inviting for everyday living, it is made to host a crowd with ease.
Upstairs, the spacious primary suite offers a fireplace, a gigantic walk-in closet, and a spa-like en suite bathroom complete with a soaker tub and a large tiled shower. Two additional bedrooms and a second full bath round out the offerings on this floor. The finished walk-out basement is where everyone will want to hang out, offering flexibility and comfortable spaces with two more bedrooms and the third full bathroom, plus a family room and rec area, complete with a bar, fireplace, and french doors out to your own backyard oasis.
The in-ground pool, raised deck, and covered patio serve as the centerpiece for summer relaxation and outdoor entertaining. Beyond the home, the acreage, which includes approximately 7 acres of productive tillable ground and an orchard, add versatility for agriculture or homesteading, while providing open views and privacy.
Custom luxury, quality finishes, and desirable acreage rarely come together like they do here - welcome to the home people never want to leave!...
Contact an agent
Home facts
- Year built:1994
- Subdivision & Development:None
- Listing ID #:2630147
- Added:94 day(s) ago
- Updated:October 10, 2026 at 01:45 PM
Rooms and interior
- Bedrooms:5
- Total bathrooms:4
- Full bathrooms:3
- Half bathrooms:1
- Rooms Total:9
- Basement:Yes
- Basement Description:Finished, Walk Out
- Living area:5,860 sq. ft.
Heating and cooling
- Cooling:Electric
- Heating:Propane Gas
Structure and exterior
- Roof:Composition
- Year built:1994
- Building area:5,860 sq. ft.
- Lot area:9.75 Acres
- Architectural Style:2 Stories
Utilities
- Water:City/Public
- Sewer:Septic Tank
Finances and disclosures
- Price:$699,000
- Price per sq. ft.:$119.28
Parking
- Parking description:Attached
- Garage:Yes
- Garage spaces:3
 HeartlandMLS©2026. Information Deemed Reliable But Not Guaranteed. This information is being provided by the HeartlandMLS. The listings presented here may or may not be listed by the Broker/Agent operating this website. This information is intended for the personal use of consumers and may not be used for any purpose other than to identify prospective properties consumers may be interested in purchasing. Data <Last Updated October 10, 2026
New listings near 4631 S Country Club Road
- Open Sun, 1 to 2pm
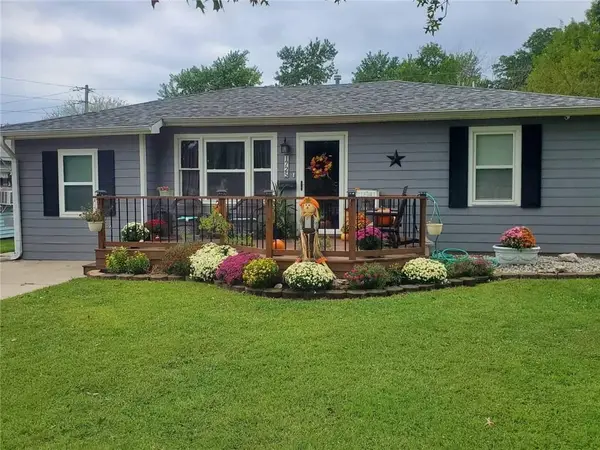 $219,500Active4 beds 3 baths2,800 sq. ft.
1725 S Central Avenue, Chanute, KS 66720
MLS# 2644439Listed by: CROWN REALTY 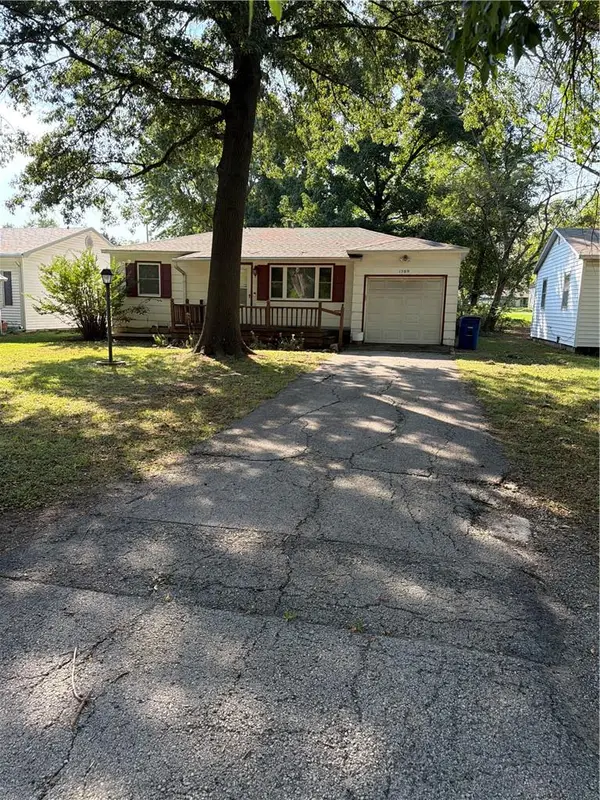 $107,000Active2 beds 1 baths840 sq. ft.
1509 S Ashby Avenue, Chanute, KS 66720
MLS# 2642477Listed by: INFINITY REAL ESTATE, LLC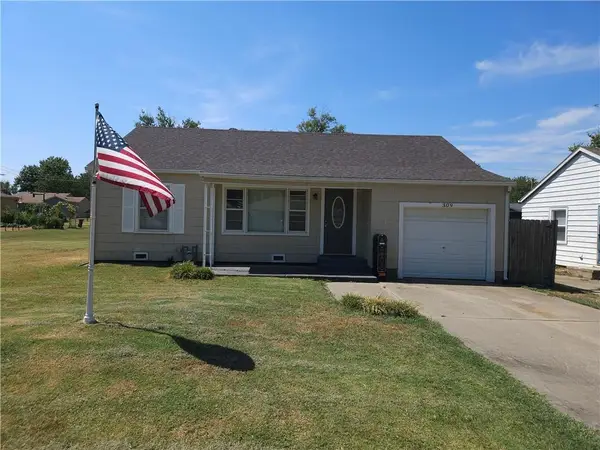 $95,000Pending2 beds 1 baths832 sq. ft.
309 S Rutter Avenue, Chanute, KS 66720
MLS# 2638803Listed by: BURTON REAL ESTATE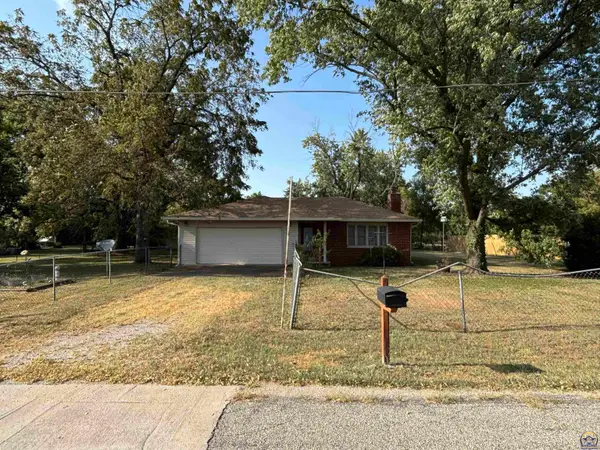 $180,000Active3 beds 3 baths1,538 sq. ft.
906 W Mulberry St, Chanute, KS 66720
MLS# 246206Listed by: SUPERIOR REAL ESTATE $147,333Active3 beds 2 baths1,680 sq. ft.
1608 S Malcolm Avenue, Chanute, KS 66720
MLS# 2636204Listed by: KELLER WILLIAMS REALTY PARTNERS INC. $449,000Active5 beds 4 baths3,081 sq. ft.
18735 Ford Road, Chanute, KS 66720
MLS# 2633779Listed by: KELLER WILLIAMS REALTY PARTNERS INC. $30,000Pending5 beds 2 baths2,087 sq. ft.
519 W Elm Street, Chanute, KS 66720
MLS# 2633658Listed by: CROWN REALTY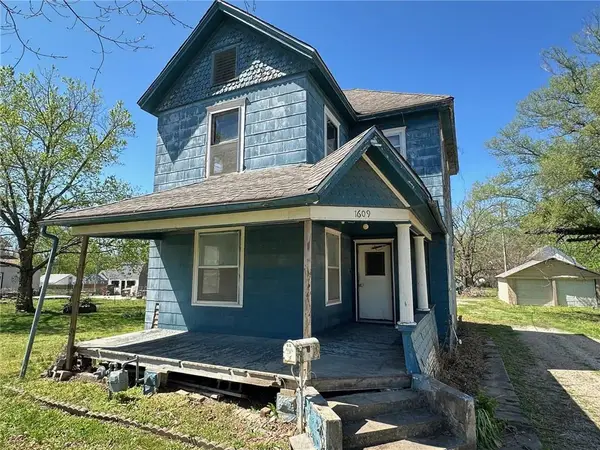 $15,900Active3 beds 2 baths1,398 sq. ft.
1609 S Evergreen Avenue, Chanute, KS 66720
MLS# 2626316Listed by: EK REAL ESTATE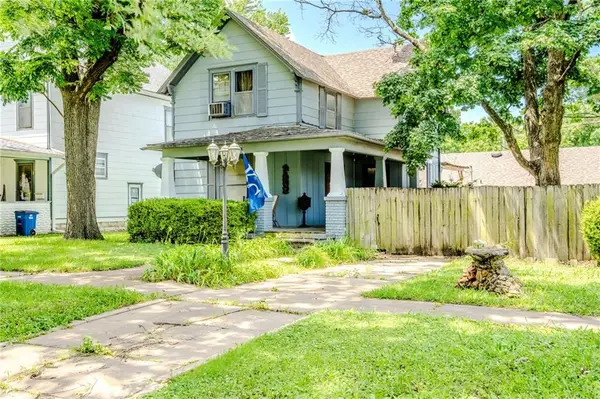 $133,000Active4 beds 3 baths1,882 sq. ft.
709 S Lincoln Avenue, Chanute, KS 66720
MLS# 2625545Listed by: KELLER WILLIAMS REALTY PARTNERS INC.


Protect your home and budget from life's surprises with an Assurant Home Warranty, backed by a partner that supports you through every step of homeownership. Explore Plans.
© 2023 - 2026 ERA Franchise Systems LLC. All rights reserved. ERA Franchise Systems LLC fully supports the principles of the Fair Housing Act and the Equal Opportunity Act. ERA, ERA Real Estate powered, and their respective logos are registered service marks of ERA Franchise Systems LLC. Each office is independently owned and operated.