
1119 St Patricks Drive, Chapman, KS 67431
Local realty services provided by:ERA High Pointe Realty
1119 St Patricks Drive,Chapman, KS 67431
$299,900
- 3 Beds
- 2 Baths
- 1,705 sq. ft.
- Single family
- Pending
Listed by: becky willmann
Office: prestige realty & associates, llc.
MLS#:20261335
Source:Listing Courtesy of Flint Hills AOR MLS as distributed by MLS GRID
Price summary
- Price:$299,900
- Price per sq. ft.:$175.89
About this home
Immaculate 3 bed, 2 bath home located in a highly desirable neighborhood. This stunning property offers a spacious living room with a cozy gas fireplace, perfect for relaxing evenings. The modern kitchen is designed for the home chef, featuring ample counter space, seamlessly connecting to the dining room, ideal for hosting family and friends. The primary suite is complete with a walk-in closet and en-suite bathroom. Two additional well-appointed bedrooms share a full bath, providing comfort and convenience for everyone. Step outside to the gorgeous backyard with large patio, full privacy fence and sprinkler system. Finished storage shed with air conditioning, offering versatile options for additional living space, a home office, or extra storage. The attached 3-car garage is also equipped with air conditioning providing a comfortable workspace. Call today for a personal tour. Becky 785-479-1714
Contact an agent
Home facts
- Year built:2008
- Listing ID #:20261335
- Added:2 day(s) ago
- Updated:May 20, 2026 at 05:34 PM
Rooms and interior
- Bedrooms:3
- Total bathrooms:2
- Full bathrooms:2
- Basement:Yes
- Basement Description:Slab
- Living area:1,705 sq. ft.
Heating and cooling
- Cooling:Central Air
- Central air:Yes
Structure and exterior
- Roof:Composition, Less than 5 years
- Year built:2008
- Building area:1,705 sq. ft.
- Lot area:0.38 Acres
- Architectural Style:Ranch
- Construction Materials:Hardboard Siding
- Exterior Features:Patio, Sprinkler System
Finances and disclosures
- Price:$299,900
- Price per sq. ft.:$175.89
- Tax amount:$5,765 (2025)
Features and amenities
- Amenities:Ceiling Fan(s), Formal Dining
Parking
- Garage:Yes
- Garage spaces:3
New listings near 1119 St Patricks Drive
- New
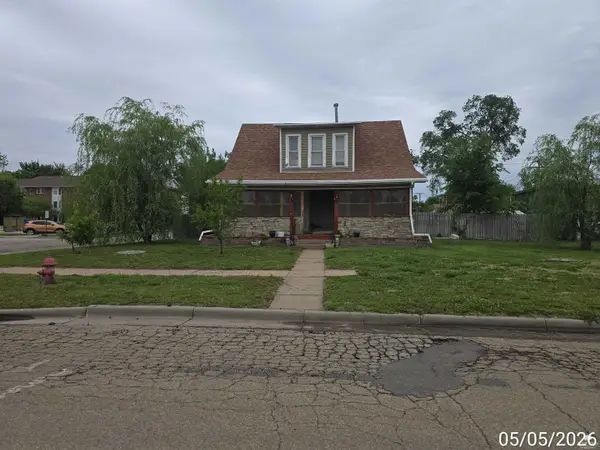 $75,000Active5 beds 2 baths1,501 sq. ft.
146 W 8th Street, Chapman, KS 67431
MLS# 20261264Listed by: MATLOCK JOHNSON LLC 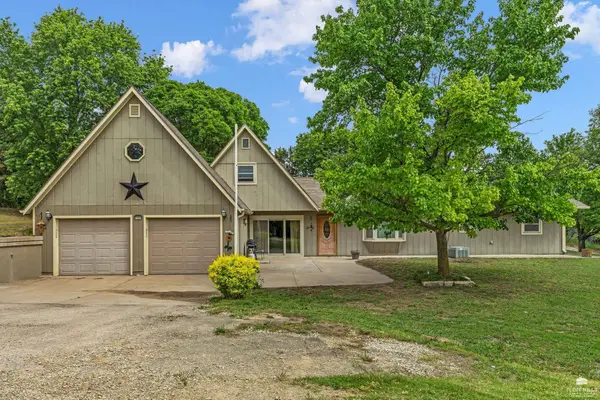 $429,500Active3 beds 2 baths2,701 sq. ft.
1965 2670 Lane, Chapman, KS 67431
MLS# 20261226Listed by: PRESTIGE REALTY & ASSOCIATES, LLC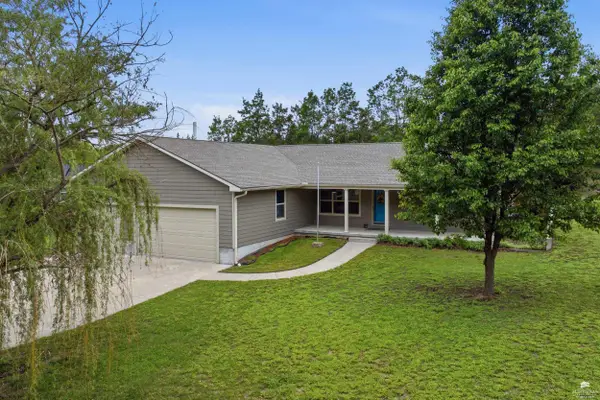 $400,000Active4 beds 4 baths2,766 sq. ft.
901 Nicholson Road, Chapman, KS 67431
MLS# 20261193Listed by: RE/MAX EK REAL ESTATE $169,900Pending5 beds 2 baths1,920 sq. ft.
614 W 7th Street, Chapman, KS 67431
MLS# 20261113Listed by: PRESTIGE REALTY & ASSOCIATES, LLC $189,000Pending3 beds 1 baths1,188 sq. ft.
525 W 8th St, Chapman, KS 67431
MLS# 20261091Listed by: KANSAS BEST LLC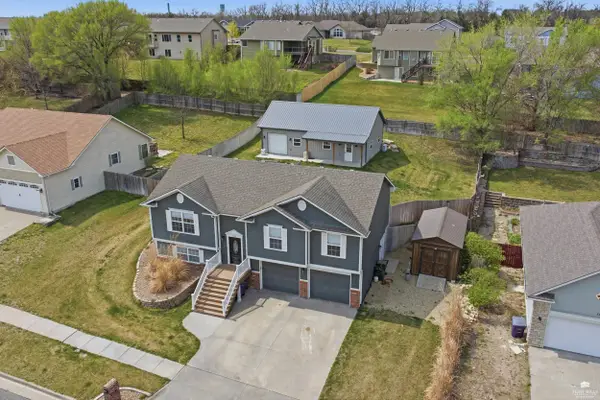 $395,000Active4 beds 3 baths2,350 sq. ft.
1115 Leprechaun Drive, Chapman, KS 67431
MLS# 20260913Listed by: HOMEFRONT REAL ESTATE GROUP $120,000Pending2 beds 1 baths1,022 sq. ft.
513 W 7th Street, Chapman, KS 67431
MLS# 20260745Listed by: PRESTIGE REALTY & ASSOCIATES, LLC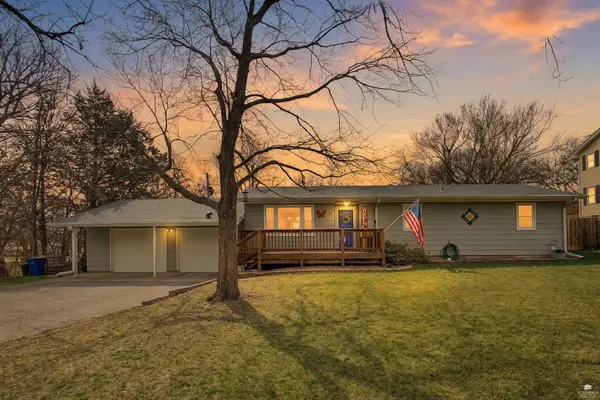 $245,000Pending3 beds 2 baths1,192 sq. ft.
711 Oakhill Drive, Chapman, KS 67431
MLS# 20260727Listed by: ALLIANCE REALTY $350,000Pending5 beds 4 baths3,284 sq. ft.
525 W 6 Street, Chapman, KS 67431
MLS# 20260641Listed by: ALLIANCE REALTY


Protect your home and budget from life's surprises with an Assurant Home Warranty, backed by a partner that supports you through every step of homeownership. Explore Plans.
© 2023 - 2026 ERA Franchise Systems LLC. All rights reserved. ERA Franchise Systems LLC fully supports the principles of the Fair Housing Act and the Equal Opportunity Act. ERA, ERA Real Estate powered, and their respective logos are registered service marks of ERA Franchise Systems LLC. Each office is independently owned and operated.